
Join Login
1029 Anthony Lane, Unit Lot #24, Fernley, NV 89408 Photo

23 Photos

1029 Anthony Lane, Lot #24
Fernley, NV 89408
$439,900
3 Beds | 2 full Baths | 1498 sqft | 0.21 Acreage

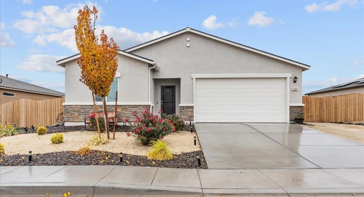
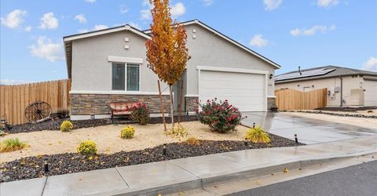
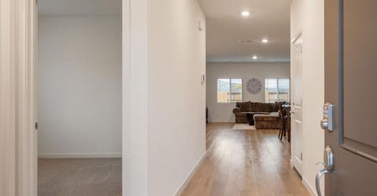
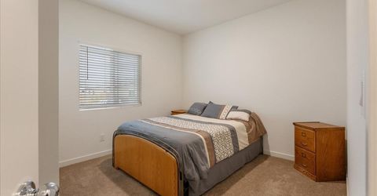
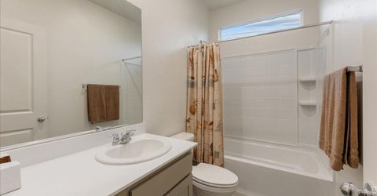
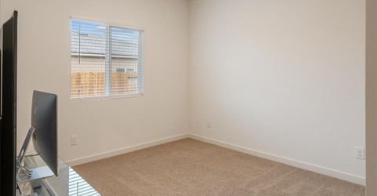
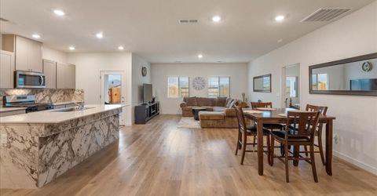
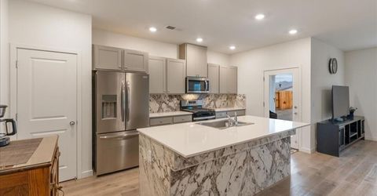
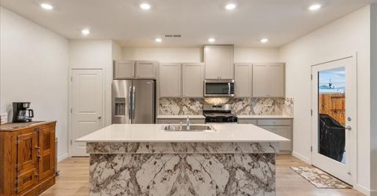
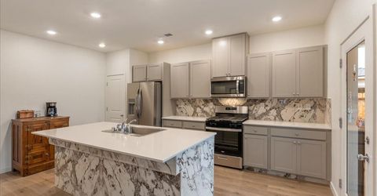
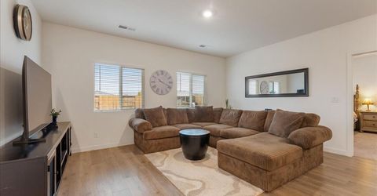
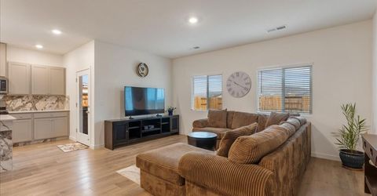
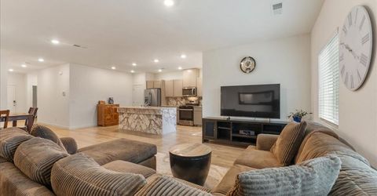
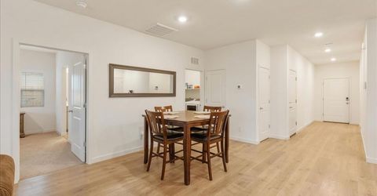
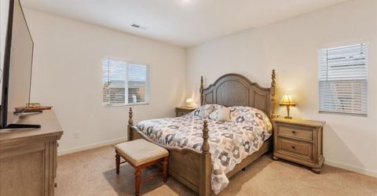
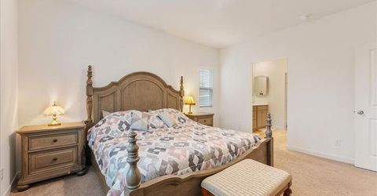
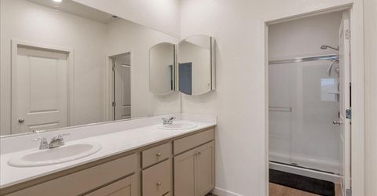
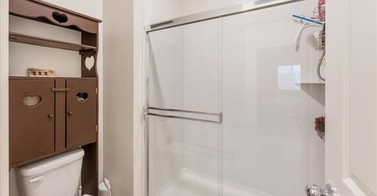
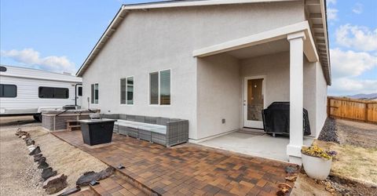
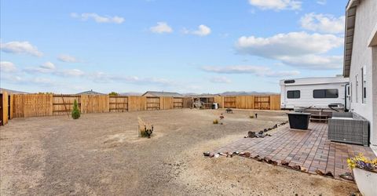
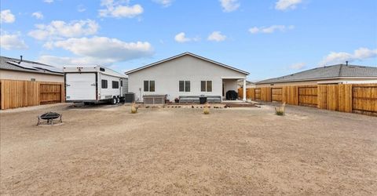
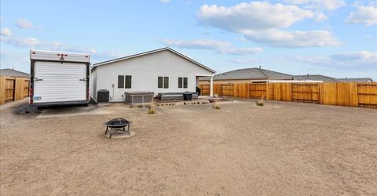
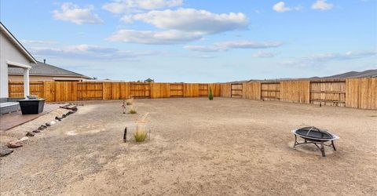
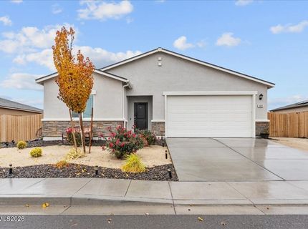
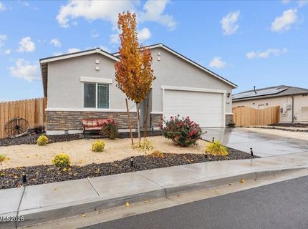
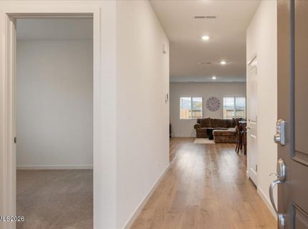
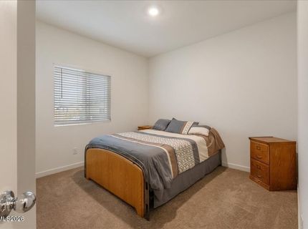
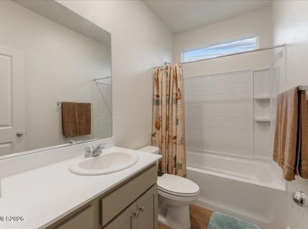
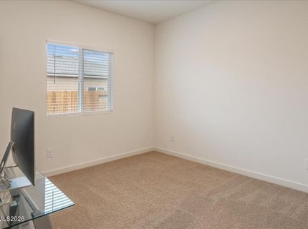
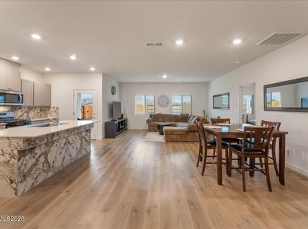
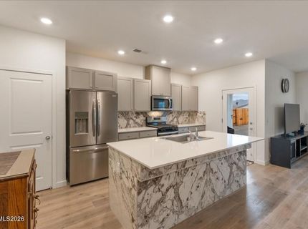
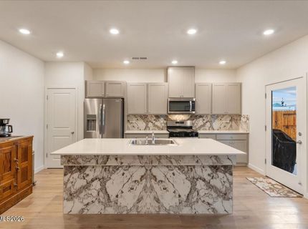
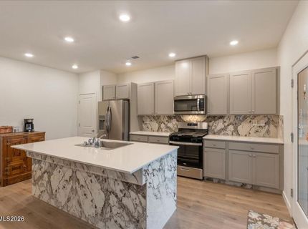
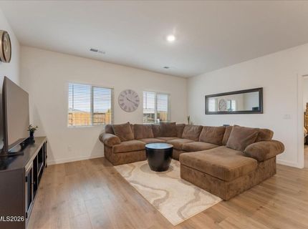
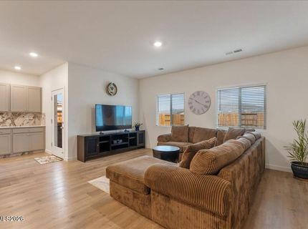
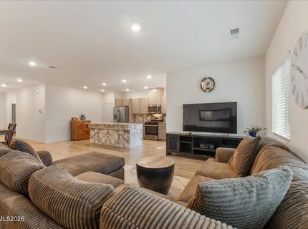
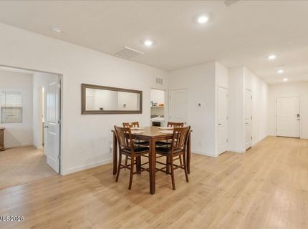
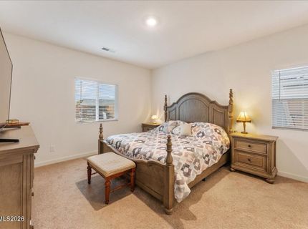
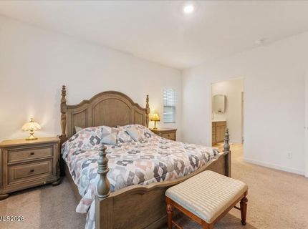
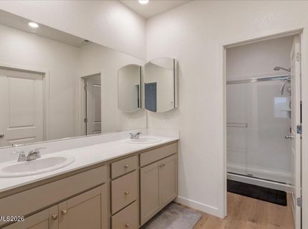
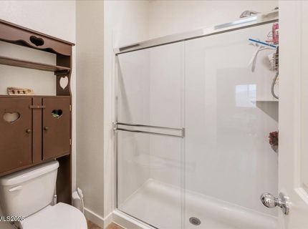
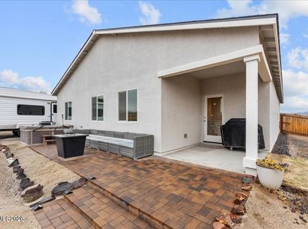
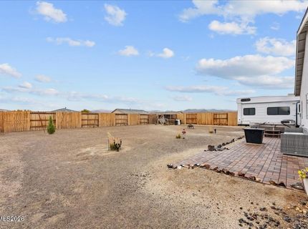
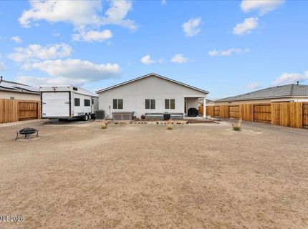
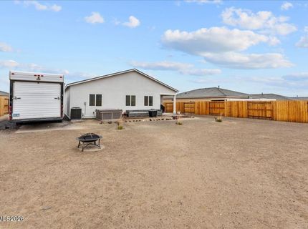
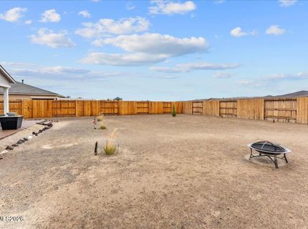
The ultimate home at Tuscany! Enjoy the benefits of having 2024 construction, a spacious lot, and no HOA. This single story home showcases an array of upgrades only beginning with a xeriscape front yard, book-matched italian marble kitchen backsplash and island surround with brushed nickel schluter edging, new blinds, and potential space to park an RV or boat. This property can accommodate a variety of lifestyles. The floor plan has a perfect flow and openness. As soon as you walk inside the sleek vinyl flooring effortlessly flows from one space to another. At the front of the home you will find two large bedrooms and a full bathroom. Down the hall you will find a true great room. The large kitchen island has a breakfast bar and opens to the dining area and living room. The primary suite shares no walls with the other bedrooms which adds privacy and quiet. The suite has a large walk in closet, double sink vanity, and medicine cabinet. Outside, the covered patio and pavers open to the backyard. The space is flat, usable, and spacious. The yard is the perfect setting for activities, storage, fun, and relaxation. The side yard has potential space and access for an RV, boat, or other toys and the ground has been graded and compressed. This is a very rare offering and a chance to own a truly turnkey home! Time to start living your best life.

Listed By / Presented By

Listed By

Agency Name: RE/MAX Professionals-Reno
Agent Name: Alexander Landeck
Agency Phone: 775-345-3070
Agent Phone: 775-750-0051

agent picture

Presented By

Agent Name: Betsy Caron
Agent Phone: 775.848.6285
Agency Title: Chase International Real Estate

IDX logo

Property Details

Property Type: Residential - Single Family
Cooling: Central Air
Garage: 2 car attached
Heating: Forced Air, Natural Gas
Lot Size: 0.21 Acres
Roof Type: Composition, Shingle, Pitched
Stories: 1.0
Taxes: $4,532
Year Built: 2024
MLS ID: 260014285

Feature Descriptions

Additional Rooms: None
Appliances: Disposal, Dishwasher, Gas Range, Microwave, Oven, Gas Cooktop
City Limits: Yes
Construction Type: Site/Stick-Built
Cooling Y/N: Yes
Dining: Great Room
Exterior: Stucco, Stone Veneer
Fencing: Back Yard
Flooring: Carpet, Tile, Vinyl
Foundation: Slab
Heating Y/N: Yes
Kitchen: Breakfast Bar, Built-In Dishwasher, Built-In Microwave, Built-In Single Oven, Disposal, Gas Cooktop, Kitchen Island, Pantry
Laundry Features: Laundry Room, Shelves
Living Room: Great Room, High Ceilings
Lot Features: Landscaped, Level
Master Bedroom: Double Sinks, On Main Floor, Shower Stall, Walk-In Closet(s)
OtherStructures: Other
Parcel #: 022-612-10
Parking: Attached, Garage, Garage Door Opener, RV Access/Parking
Patio/Porch: Patio, Covered
Road Frontage: Public, Other
Road Responsibility: Public Maintained Road
Security: yes
Security Features: Smoke Detector(s), Security System Owned, Keyless Entry
Sewer: Public Sewer
Sprinklers: Automatic, Drip System
SQFT Living: 1498
Utilities: Electricity Connected, Natural Gas Connected, Sewer Connected, Water Available
Water: Public
Water Rights Y/N: No
Window Features: Blinds, Double Pane Windows, Low-Emissivity Windows, Vinyl Frames

Amenities

High Ceilings
No Interior Steps
Smart Thermostat
Breakfast Bar
Kitchen Island
Pantry
Primary Downstairs
Walk-In Closet(s)
None
Rain Gutters

Schools

High School: Fernley
Middle School: Fernley
Elementary School: Cottonwood

Neighborhood Map

Driving Directions

Demographics

Estimate My Payments

  • Estimated Payment
    $1,485.00
  • Principal & Interest
    $979.03
  • Property Tax
    $377.67
  • Homeowner's Insurance
    $128.30
(Payments are an estimate and may vary by lender)

Mortgage Calculator

Change Payment Information

%
years/fixed
yearly
yearly (est.)
Contact Photo

We're Here to Help

Connect with our team of knowlegable local agents to guide your next move with style and grace.

Login to My Homefinder