
Join Login
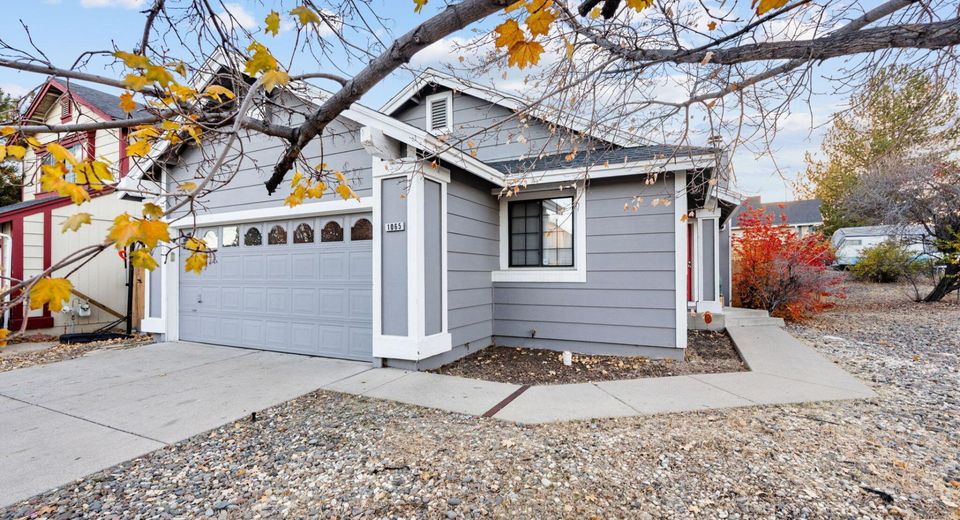
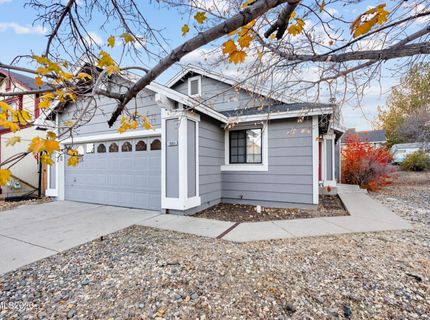
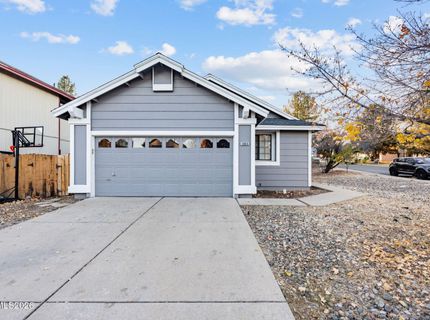
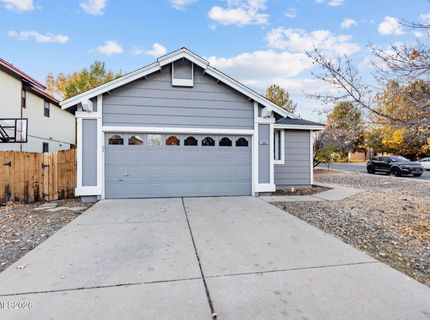
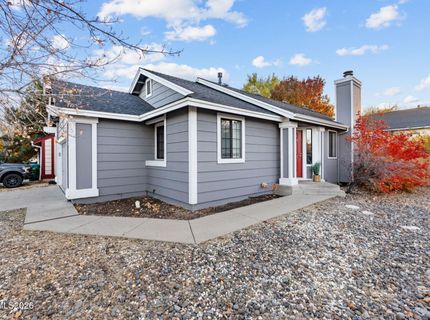
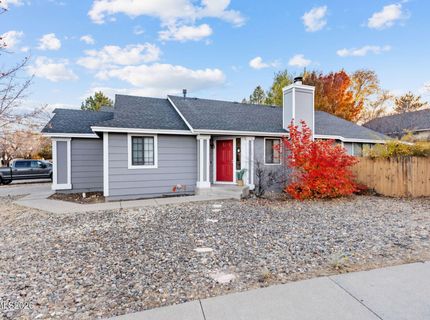
1065 Backer Way, Reno, NV 89523 Photo

32 Photos

1065 Backer Way
Reno, NV 89523
$530,000
3 Beds | 2 full Baths | 1322 sqft | 0.16 Acreage

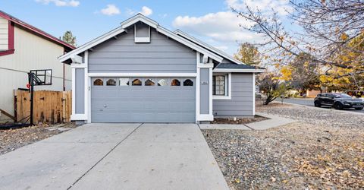
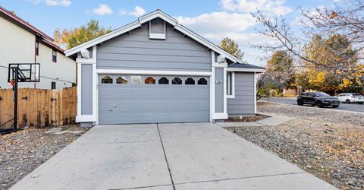
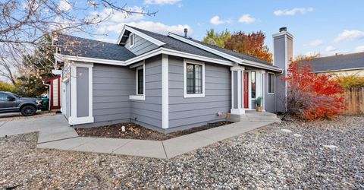
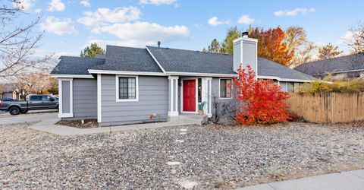
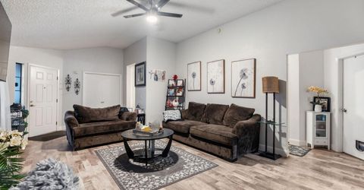
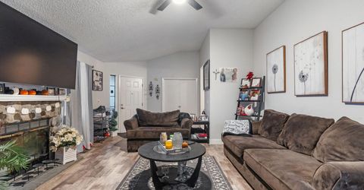
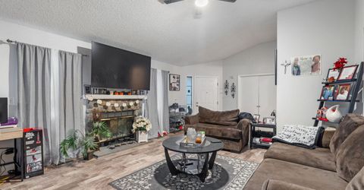
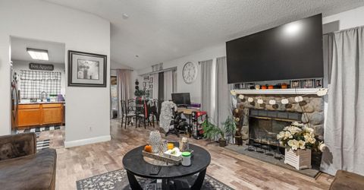
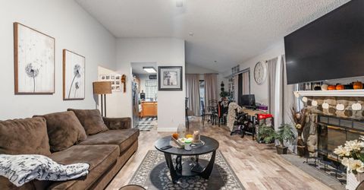
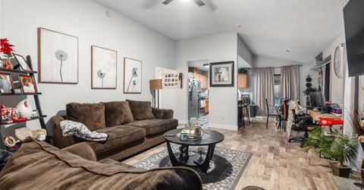
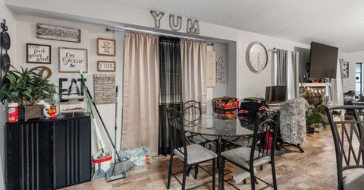
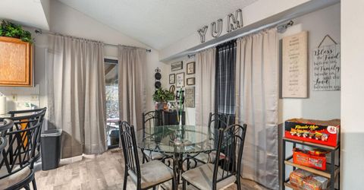
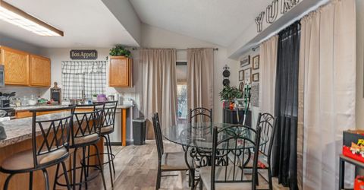
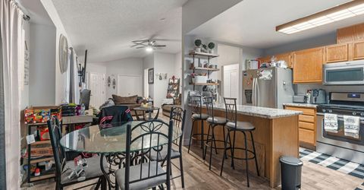
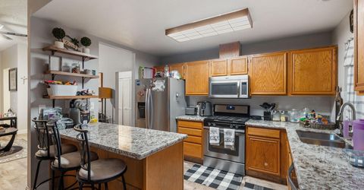
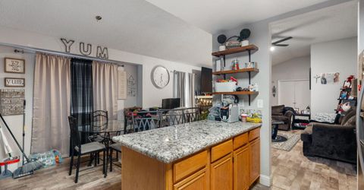
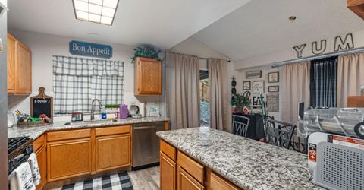
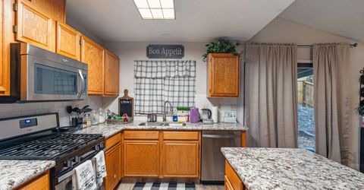
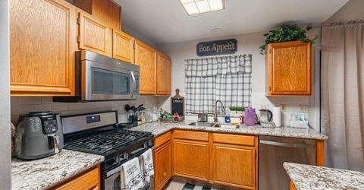
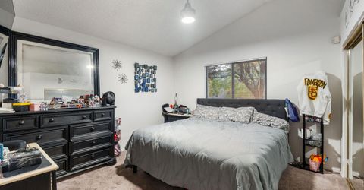
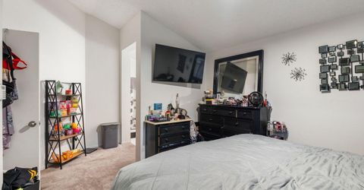
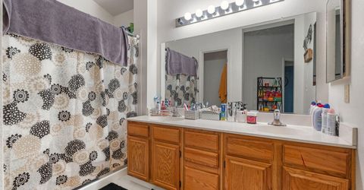
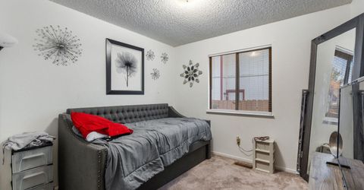
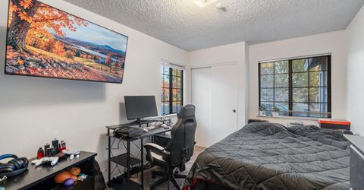
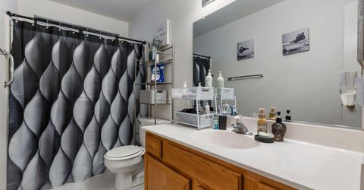
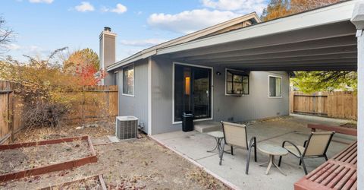
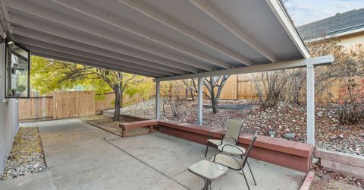
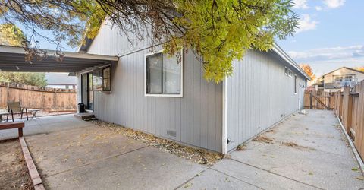
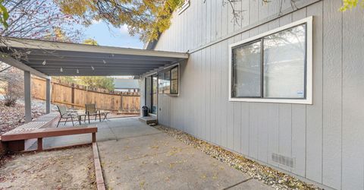
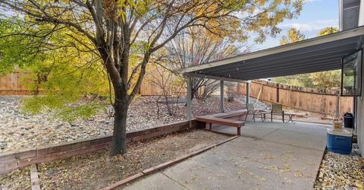
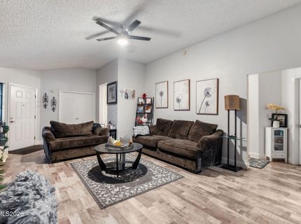
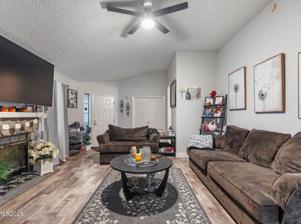
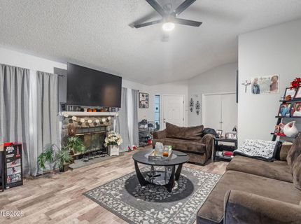
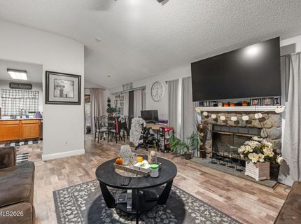
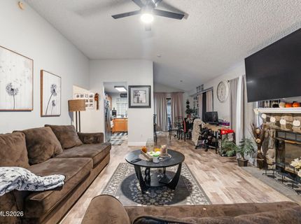
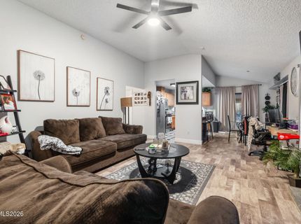
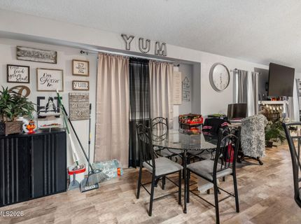
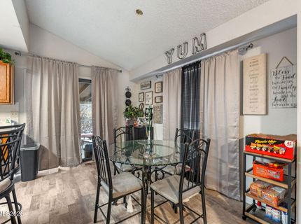
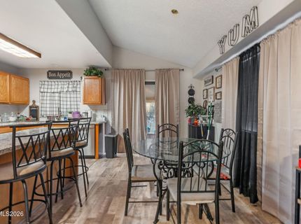
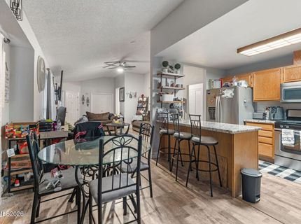
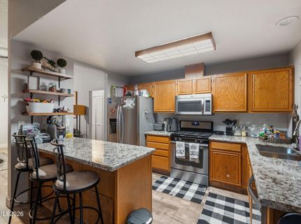
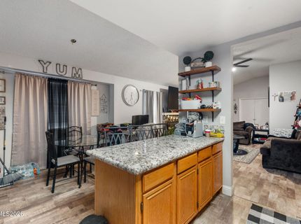
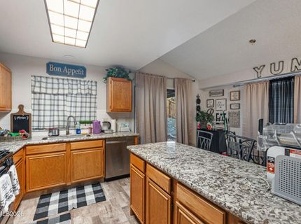
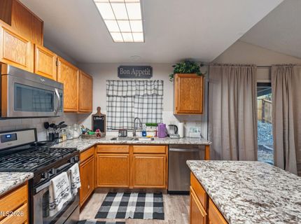
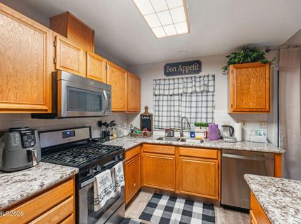
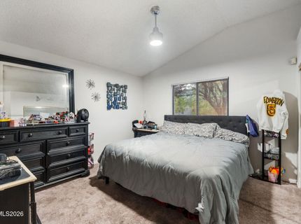
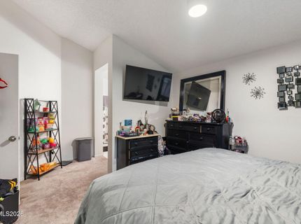
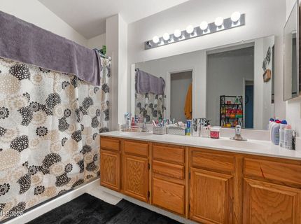
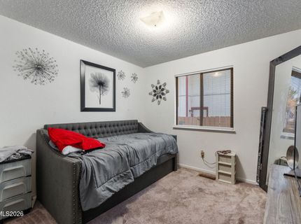
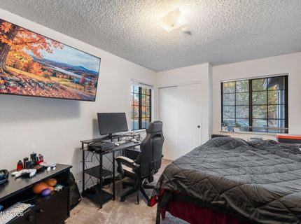
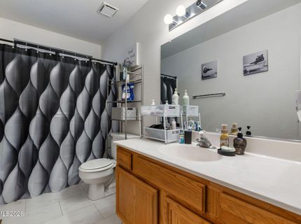
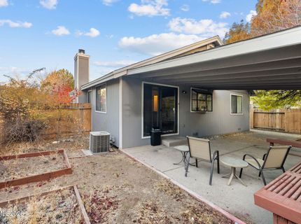
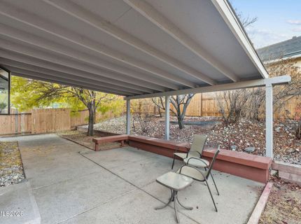
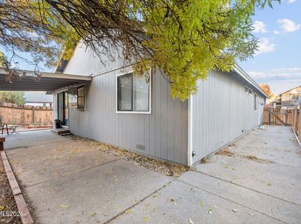
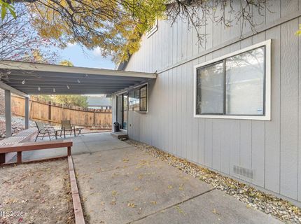
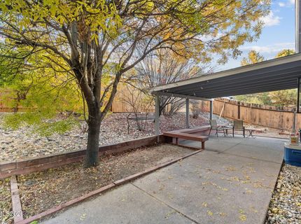
Welcome to a place where comfort, charm, and everyday convenience come together in the heart of Northwest Reno! Situated on a desirable corner lot, this inviting single-story home offers 3 bedrooms, 2 bathrooms, and 1,322 square feet of thoughtfully designed living space. Step inside to discover a welcoming atmosphere, where a comfortable living area create the perfect setting for both relaxing and entertaining. Imagine cozy evenings gathered around the fireplace, slow mornings enjoying coffee in the kitchen, and weekends spent making memories with friends and loved ones. The kitchen offers granite countertops, stainless steel appliances, and a charming bay window overlooking the backyard, bringing warmth and functionality to the heart of the home. The versatile floor plan provides comfortable bedrooms and flexible space to accommodate a home office, hobbies, or guests. Outside, the spacious corner lot offers an inviting setting to enjoy Northern Nevada's beautiful seasons, whether you're hosting a summer barbecue, creating a garden retreat, or simply unwinding in your own backyard. A convenient 2-car garage adds everyday practicality. Located in an established Northwest Reno neighborhood, you'll enjoy easy access to nearby parks, walking and hiking trails, shopping, dining, schools, and major roadways. With the Sierra Nevada mountains and Lake Tahoe within driving distance, outdoor adventures are always within reach. Discover the perfect balance of neighborhood charm, convenience, and the Northern Nevada lifestyle!

Listed By / Presented By

Listed By

Agency Name: Real Broker LLC
Agent Name: Allison Arevalo
Agency Phone: 855-450-0442
Agent Phone: 775-378-8482

agent picture

Presented By

Agent Name: Betsy Caron
Agent Phone: 775.848.6285
Agency Title: Chase International Real Estate

IDX logo

Property Details

Property Type: Residential - Single Family
Cooling: Central Air, Electric
Fireplaces: 1
Garage: 2 car attached
Heating: Forced Air, Natural Gas
Lot Size: 0.16 Acres
Roof Type: Composition, Shingle
Stories: 1.0
Taxes: $2,444
Year Built: 1990
MLS ID: 260014255

Feature Descriptions

Additional Rooms: None
Appliances: Disposal, Dishwasher, Gas Range, Microwave, Refrigerator
City Limits: Yes
Construction Type: Site/Stick-Built
Cooling Y/N: Yes
Days on Site: 1
Dining: High Ceilings, Separate/Formal Room
Exterior: Wood Siding
Fencing: Full
Fireplace: Gas, Living Room, Family Room
Fireplace Y/N: Yes
Flooring: Carpet, Laminate
Foundation: Crawl Space
Heating Y/N: Yes
Kitchen: Built-In Dishwasher, Built-In Microwave, Disposal, Kitchen Island
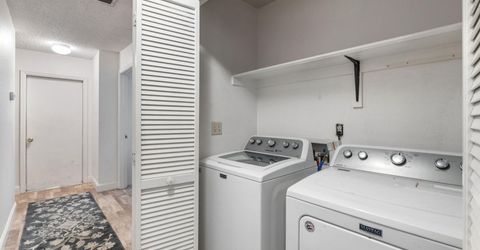
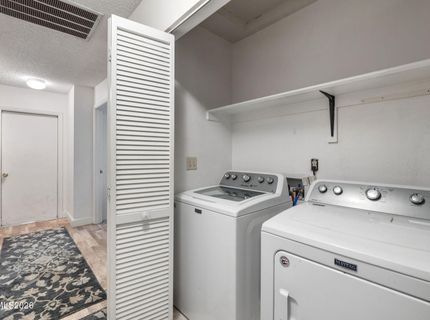
Laundry Features: In Hall
Living Room: Great Room, High Ceilings
Lot Features: Corner Lot, Landscaped, Level
Master Bedroom: Ceiling Fan(s), High Ceilings, Bathtub, Double Sinks, Shower Stall
OtherStructures: None
Parcel #: 039-623-09
Parking: Attached, Garage, Garage Door Opener
Patio/Porch: Deck, Covered, Awning(s)
Road Frontage: Public
Road Responsibility: Public Maintained Road
Security Features: Smoke Detector(s)
Sewer: Public Sewer
Sprinklers: Automatic
SQFT Living: 1322
Utilities: Electricity Connected, Natural Gas Available, Sewer Connected, Water Connected, Water Meter Installed
Water: Public
Water Rights Y/N: No
Window Features: Metal Frames, Single Pane Windows

Amenities

Ceiling Fan(s)
High Ceilings
Kitchen Island

Schools

High School: McQueen
Middle School: Billinghurst
Elementary School: Winnemucca, Sarah

Neighborhood Map

Driving Directions

Demographics

Estimate My Payments

  • Estimated Payment
    $1,537.80
  • Principal & Interest
    $1,179.55
  • Property Tax
    $203.67
  • Homeowner's Insurance
    $154.58
(Payments are an estimate and may vary by lender)

Mortgage Calculator

Change Payment Information

%
years/fixed
yearly
yearly (est.)
Contact Photo

We're Here to Help

Connect with our team of knowlegable local agents to guide your next move with style and grace.

Login to My Homefinder