




Join Login
12940 Thomas Creek Road, Reno, NV 89511 Photo

33 Photos

12940 Thomas Creek Road
Reno, NV 89511
$778,000
3 Beds | 2 full Baths | 1614 sqft | 0.55 Acreage

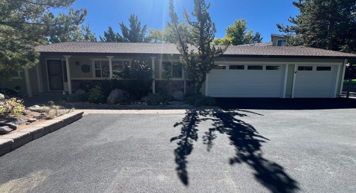
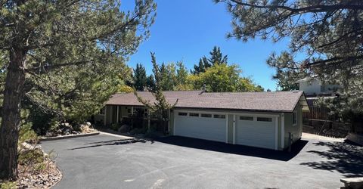
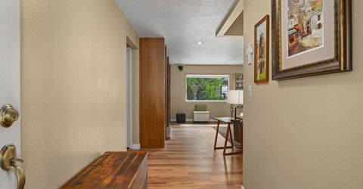
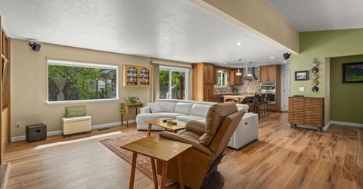
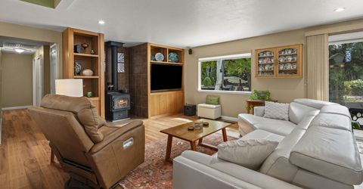
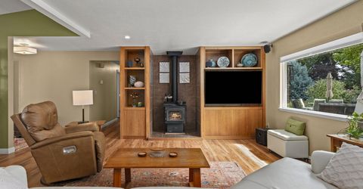
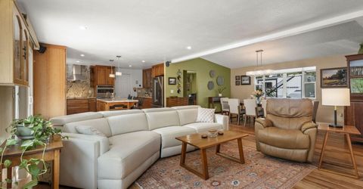
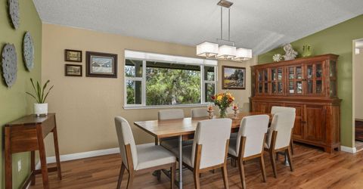
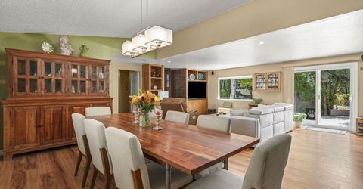
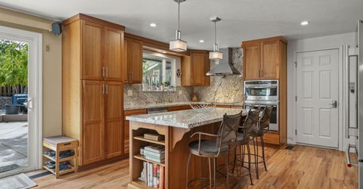
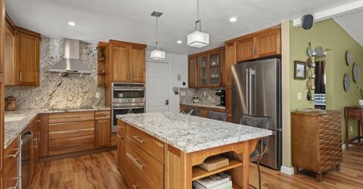
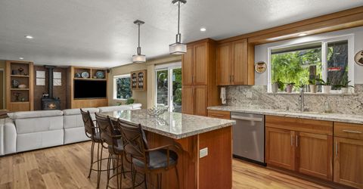
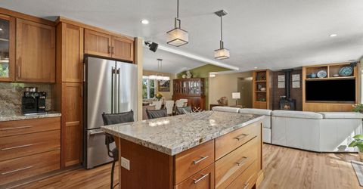
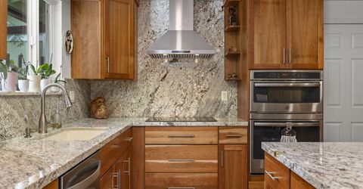
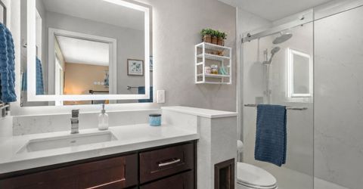
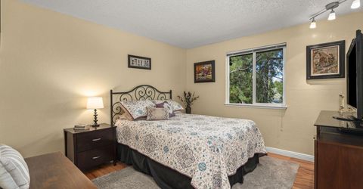
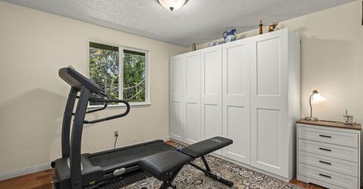
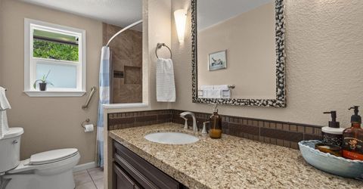
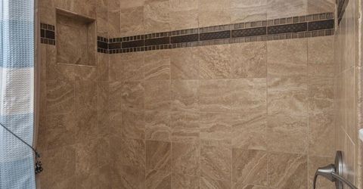
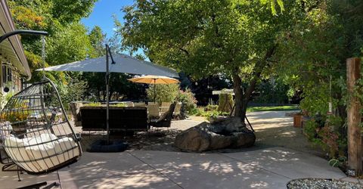
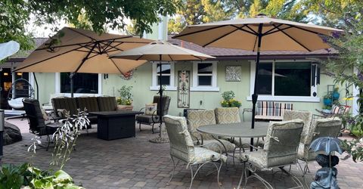
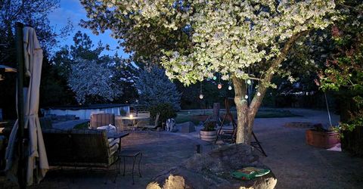
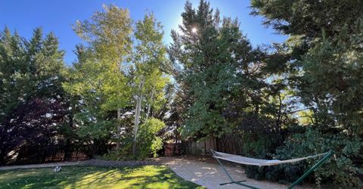
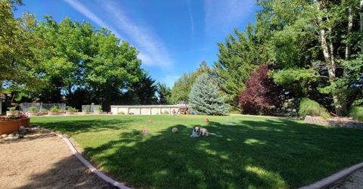
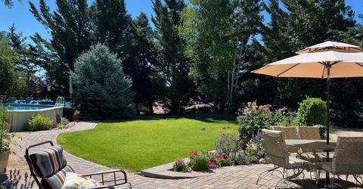
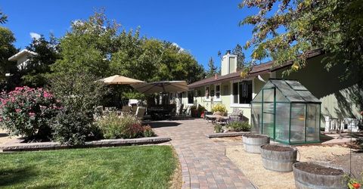
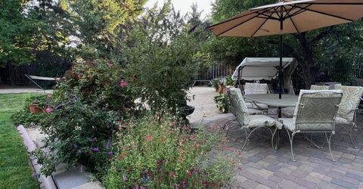
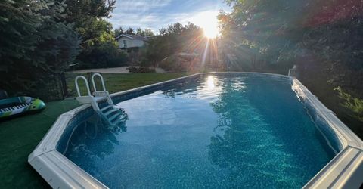
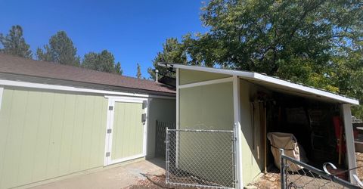
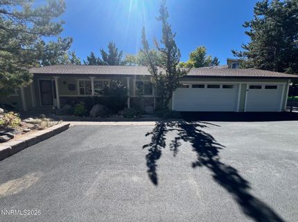
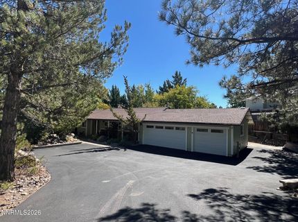
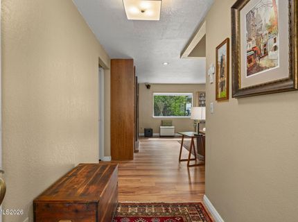
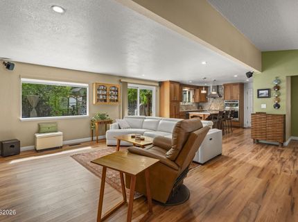
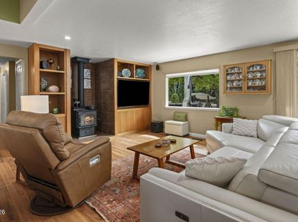
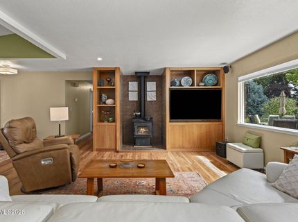
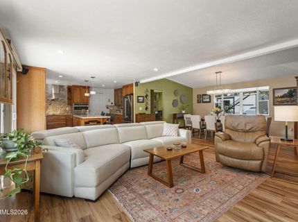
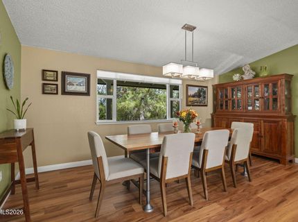
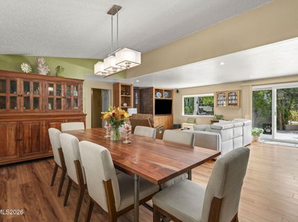
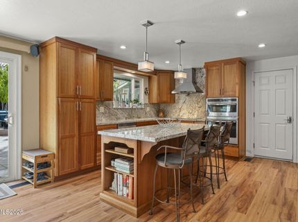
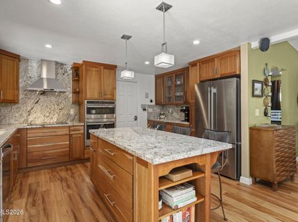
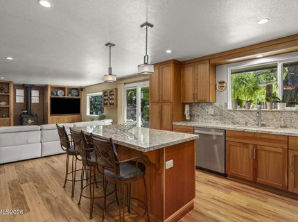
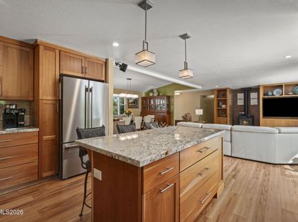
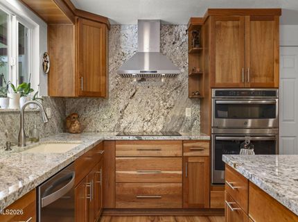
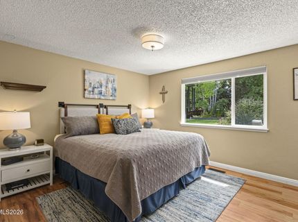
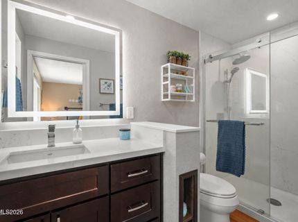
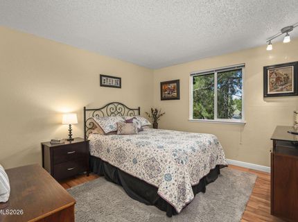
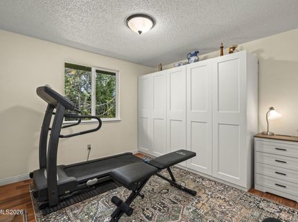
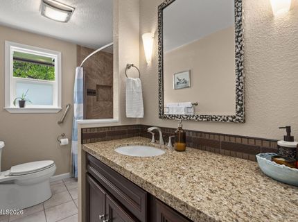
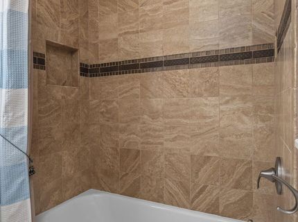
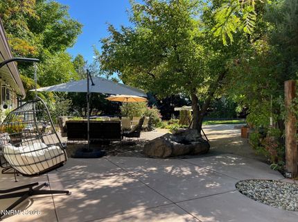
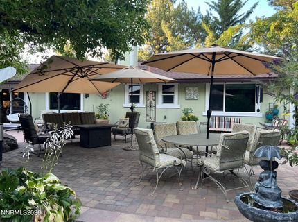
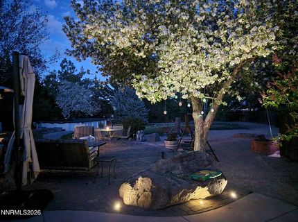
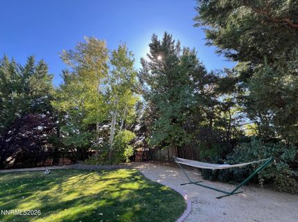
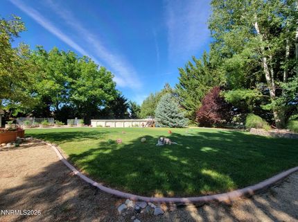
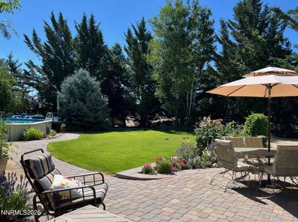
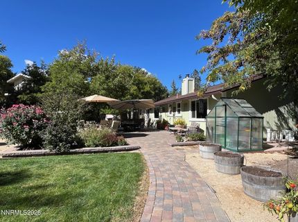
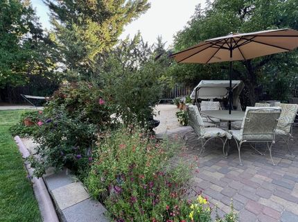
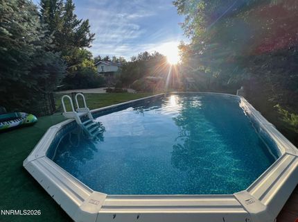
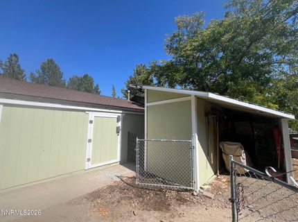
Welcome to 12940 Thomas Creek Road, a thoughtfully updated home offering a wonderful combination of comfort, quality improvements and inviting indoor-outdoor living. The remodeled kitchen features custom natural cherry cabinetry, granite counters and backsplash, GE Profile appliances, an induction cooktop and exceptional built-in storage. Warm wood tones continue throughout the home with CoreLuxe luxury vinyl plank flooring and custom cherry media and shelving cabinetry surrounding the woodstove. The primary bath was beautifully remodeled with quartzite finishes, while the guest bath features a travertine shower surround. Outside, mature landscaping and irrigated front and back yards create a peaceful, established setting. Enjoy the spacious concrete and paver patio, 32' x 16' Doughboy pool with access deck, additional storage sheds and plenty of space for entertaining or relaxing outdoors. This one-half acre property also offers RV parking, backyard vehicle access, and recently regraded and paved expanded driveway. The garage includes a 220 volt electric outlet for electric vehicle charging, partial attic storage, and insulated garage doors with MyQ smart access. Additional improvements include Milgard double-paned windows, a newer furnace, and a freshly painted exterior.

Listed By / Presented By

Listed By

Agency Name: Sierra Nevada Properties-Reno
Agent Name: Lori Bailey
Agency Phone: 775-689-8228
Agent Phone: 775-771-4207

agent picture

Presented By

Agent Name: Betsy Caron
Agent Phone: 775.848.6285
Agency Title: Chase International Real Estate

IDX logo

Property Details

Property Type: Residential - Single Family
Cooling: Central Air
Fireplaces: 1
Garage: 3 car attached
Heating: Forced Air, Natural Gas
Lot Size: 0.55 Acres
Roof Type: Composition
Stories: 1.0
Taxes: $3,311
Year Built: 1979
MLS ID: 260012508

Feature Descriptions

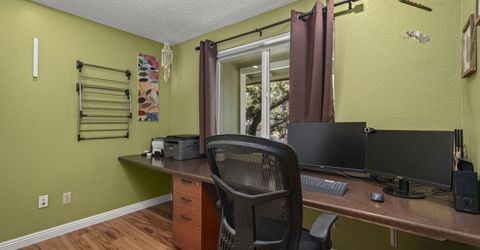
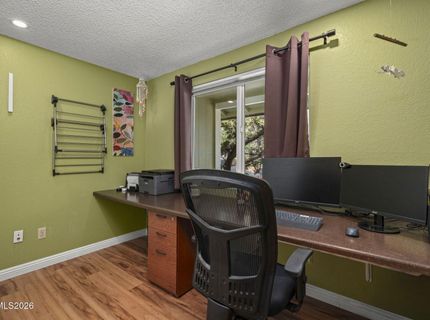
Additional Rooms: Office/Den, Entrance Foyer
Appliances: Disposal, Dishwasher, Electric Oven, Microwave, Refrigerator, Self Cleaning Oven, Smart Appliance(s), Oven
City Limits: No
Construction Type: 2x6 Exterior, Site/Stick-Built
Cooling Y/N: Yes
Days on Site: 2
Dining: Great Room, High Ceilings
Exterior: Blown-In Insulation, Wood Siding
Family Room: Great Room, Kitchen Combination
Fencing: Back Yard
Fireplace: Wood Burning Stove, Great Room
Fireplace Y/N: Yes
Flooring: Luxury Vinyl, Tile
Foundation: Insulated, Crawl Space, Concrete Perimeter, Full Perimeter
Heating Y/N: Yes
Horse Y/N: Yes
Kitchen: Built-In Dishwasher, Built-In Microwave, Built-In Single Oven, Disposal, Kitchen Island, Smart Appliance(s), Sliding Shelves, Soft-Close Cabinets
Laundry Features: Washer Hookup, Laundry Room, Shelves, Electric Dryer Hookup, Gas Dryer Hookup
Living Room: Great Room
Lot Features: Gentle Sloping, Landscaped, Level, Sprinklers In Front, Sprinklers In Rear
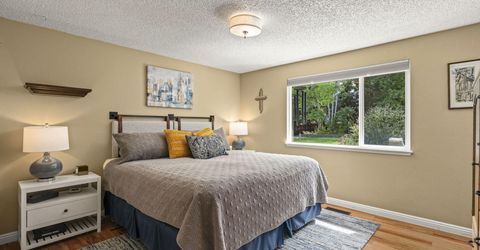
Master Bedroom: Shower Stall, Walk-In Closet(s)
OtherStructures: Outbuilding, Shed(s), Storage
Parcel #: 049-183-13
Parking: Attached, Garage, Garage Door Opener, RV Access/Parking, Additional Parking, Garage Door Opener Controls
Patio/Porch: Patio, Porch
Pool Features: Above Ground
Road Frontage: Public
Road Responsibility: Public Maintained Road
Security Features: Carbon Monoxide Detector(s), Smoke Detector(s), Security Lights, Keyless Entry
Sewer: Septic Tank
Special View Info: Trees/Woods
Sprinklers: Automatic, Drip System, Front, Rear
SQFT Living: 1614
Swimming Pool: Yes
Utilities: Cable Available, Electricity Connected, Natural Gas Connected, Phone Available, Water Connected, Cellular Coverage, Internet Connected, Water Meter Installed
Water: Public
Water Rights Y/N: No
Window Features: Blinds, Double Pane Windows, Vinyl Frames

Amenities

High Ceilings
Smart Thermostat
Kitchen Island
Walk-In Closet(s)
Entrance Foyer
Fire Pit
Rain Gutters

Schools

High School: Galena
Middle School: Marce Herz
Elementary School: Hunsberger

Neighborhood Map

Driving Directions

Demographics

Estimate My Payments

  • Estimated Payment
    $2,234.32
  • Principal & Interest
    $1,731.49
  • Property Tax
    $275.92
  • Homeowner's Insurance
    $226.92
(Payments are an estimate and may vary by lender)

Mortgage Calculator

Change Payment Information

%
years/fixed
yearly
yearly (est.)
Contact Photo

We're Here to Help

Connect with our team of knowlegable local agents to guide your next move with style and grace.

Login to My Homefinder