
Join Login
2535 Manzanita Lane, Reno, NV 89509 Photo

34 Photos

2535 Manzanita Lane
Reno, NV 89509
$1,450,000
4 Beds | 3 full 1 partial Baths | 3846 sqft | 0.34 Acreage

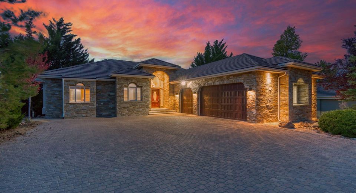
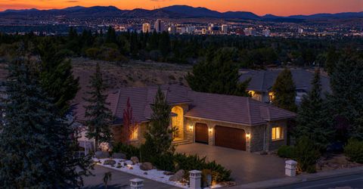
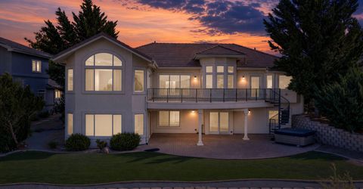
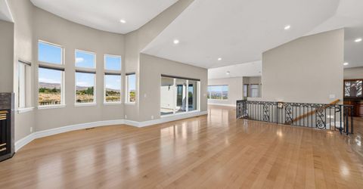
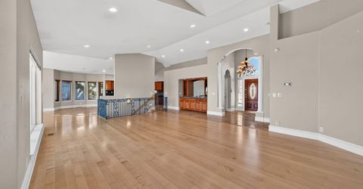
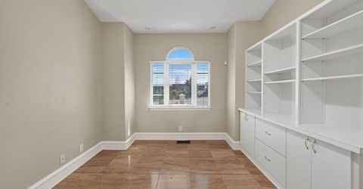
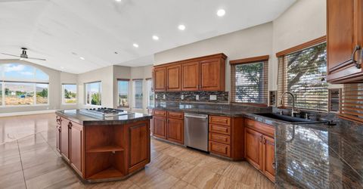
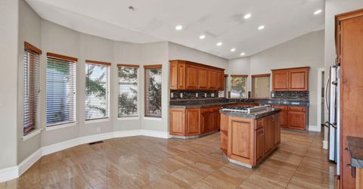
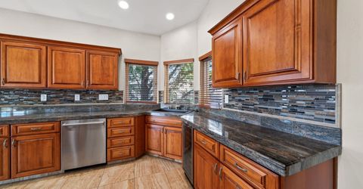
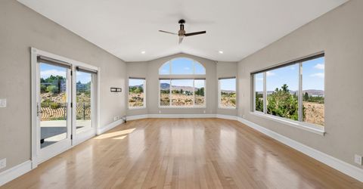
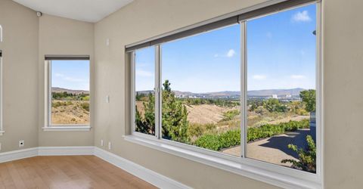
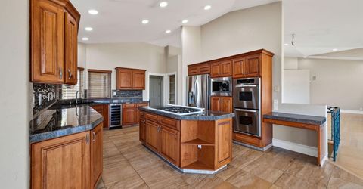
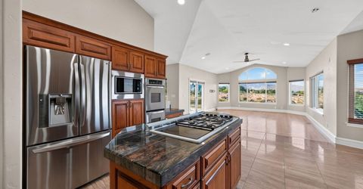
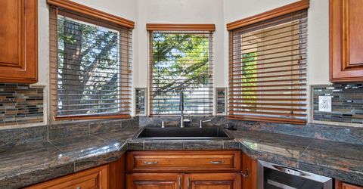
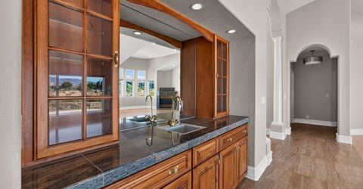
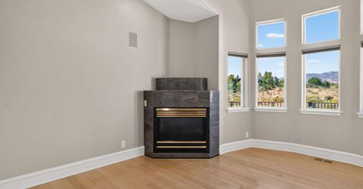
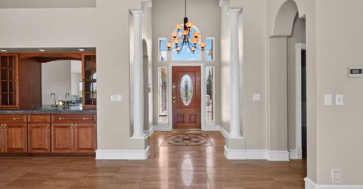
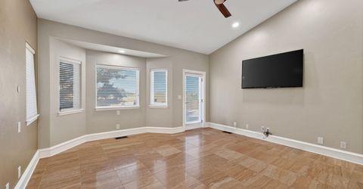
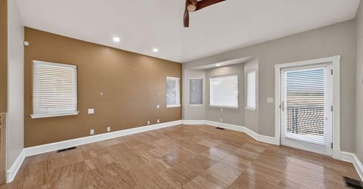
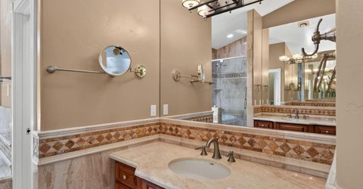
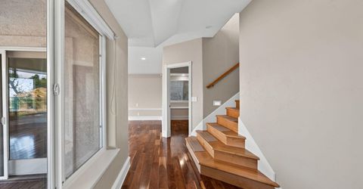
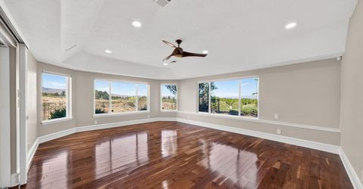
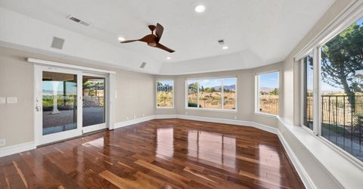
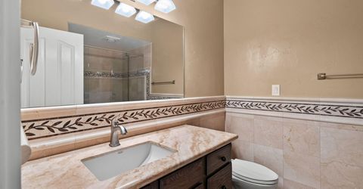
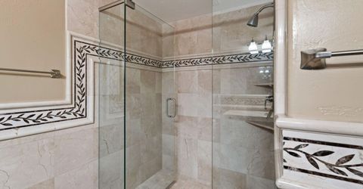
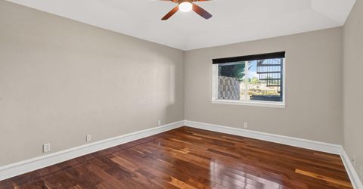
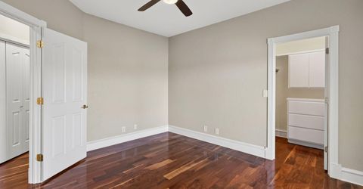
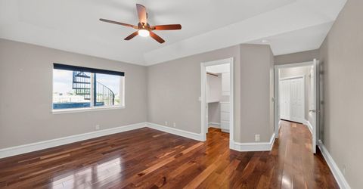
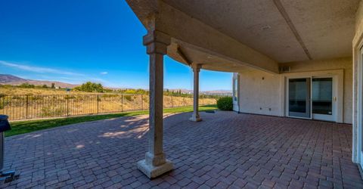
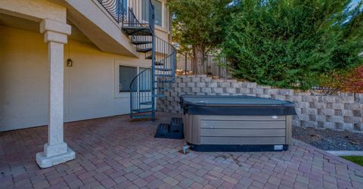
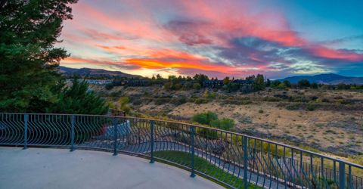
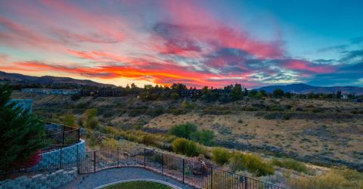
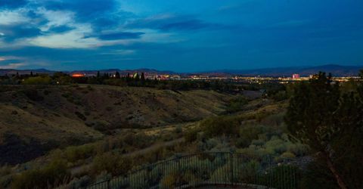
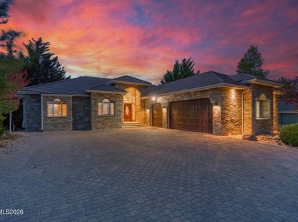
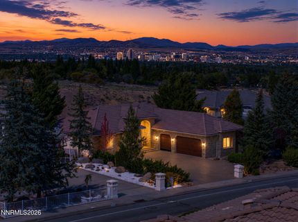
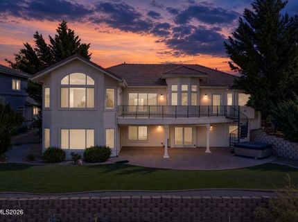
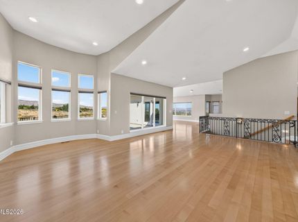
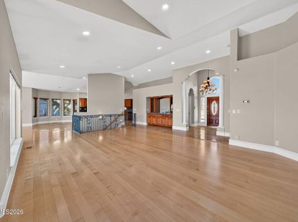
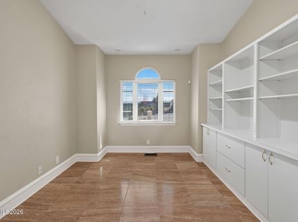
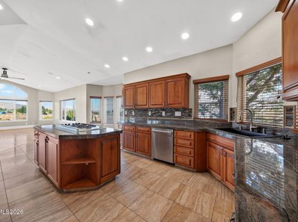
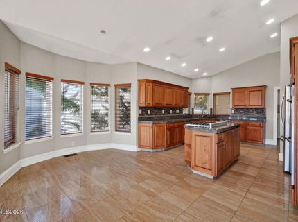
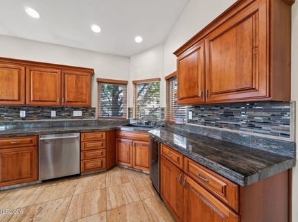
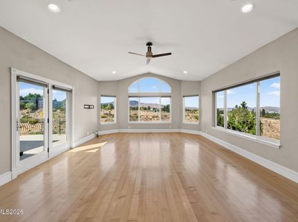
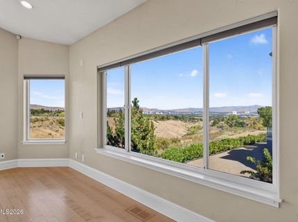
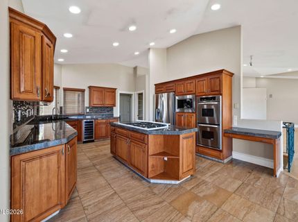
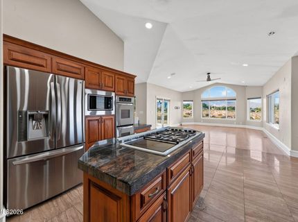
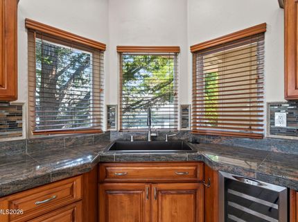
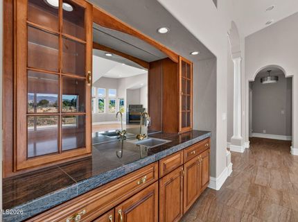
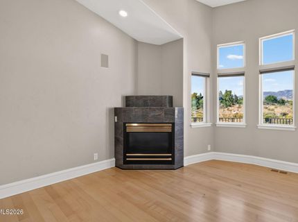
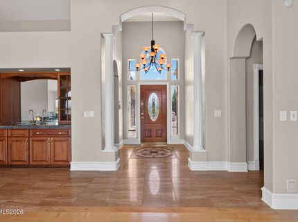
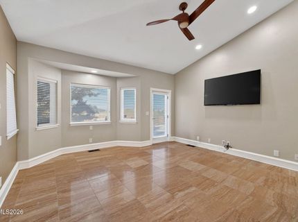
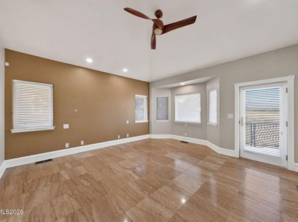
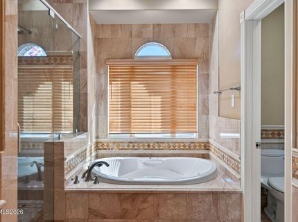
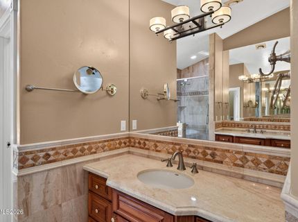
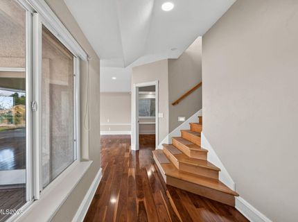
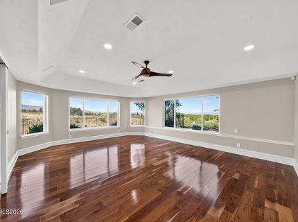
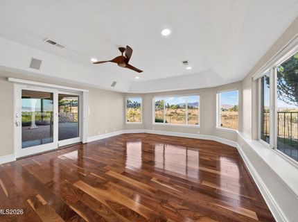
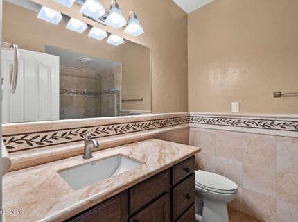
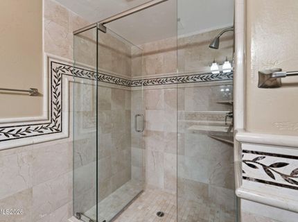
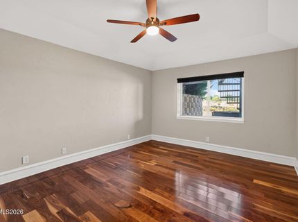
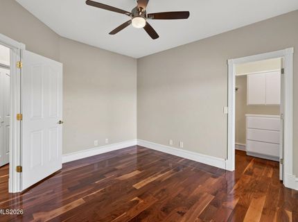
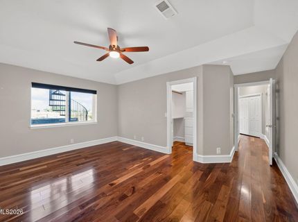
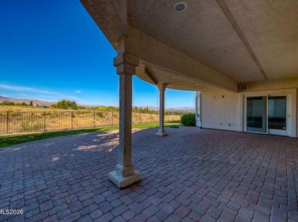
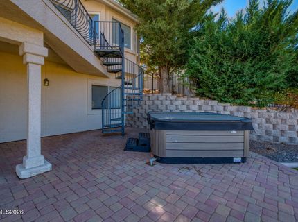
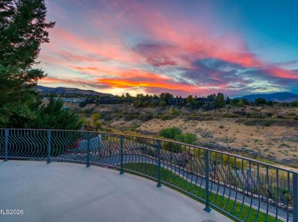
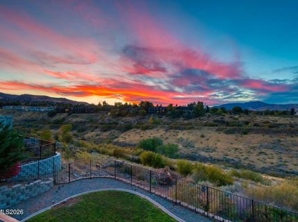
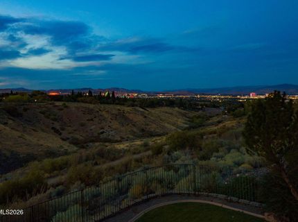
Stunning custom home in the heart of Southwest Reno with sweeping views of downtown Reno and the surrounding mountains. Ideally located across from the former Pennington Estate, this beautifully updated home offers an exceptional combination of privacy, views and convenience, just minutes from schools, shopping, dining and downtown Reno. Step inside to soaring ceilings, an open floor plan and expansive picture windows that fill the home with natural light while showcasing the incredible views. The updated kitchen features double ovens, Bosch dishwasher, gas/electric cooktop, wine refrigerator and a generous walk-in pantry. The adjoining dining area includes built-in cabinetry and a wet bar, creating a great space for entertaining. Thoughtful updates throughout include Travertine and wood flooring, updated bathrooms, Venetian plaster walls, lighting, baseboards, switches, window treatments, garage doors and openers, and a new front door. Outside, a paver driveway and stacked-stone accents add to the home's impressive curb appeal. The walkout lower level offers three bedrooms, two bathrooms and a spacious bonus room, providing excellent separation and flexibility for family, guests, a home office or recreation space. Step outside to the covered patio and lawn to enjoy the privacy, mature surroundings and beautiful Reno views. A distinctive Southwest Reno home offering generous living space, extensive updates and a setting that's increasingly difficult to find.

Listed By / Presented By

Listed By

Agency Name: LPT Realty LLC
Agent Name: Larry Peyton
Agency Phone: 775-833-5000
Agent Phone: 775-219-7503

agent picture

Presented By

Agent Name: Betsy Caron
Agent Phone: 775.848.6285
Agency Title: Chase International Real Estate

IDX logo

Property Details

Property Type: Residential - Single Family
Cooling: Central Air, ENERGY STAR Qualified Equipment
Fireplaces: 1
Garage: 3 car attached
Heating: ENERGY STAR Qualified Equipment, Forced Air, Natural
Lot Size: 0.34 Acres
Roof Type: Tile, Pitched
Stories: 1.0
Taxes: $8,096
Year Built: 1996
MLS ID: 260012644

Feature Descriptions

Additional Rooms: Office/Den, Basement - Walk-Out/Daylight, Bedroom/Office Main Floor, Entrance Foyer
Appliances: Disposal, Double Oven, Dishwasher, Microwave, Electric Cooktop, Gas Cooktop
City Limits: Yes
Construction Type: Site/Stick-Built
Cooling Y/N: Yes
Dining: High Ceilings, Separate/Formal Room
Exterior: Stucco
Family Room: High Ceilings, Separate/Formal Room
Fencing: Full
Fireplace: Living Room
Fireplace Y/N: Yes
Flooring: Travertine, Plank
Foundation: Crawl Space, Slab
Heating Y/N: Yes
Kitchen: Breakfast Nook, Built-In Dishwasher, Built-In Double Oven, Built-In Microwave, Disposal, Electric Cooktop, Gas Cooktop, Kitchen Island, Pantry
Laundry Features: Laundry Room, Sink, Cabinets
Living Room: High Ceilings, Separate/Formal Room
Lot Features: Landscaped, Sloped Down, Sprinklers In Front, Sprinklers In Rear
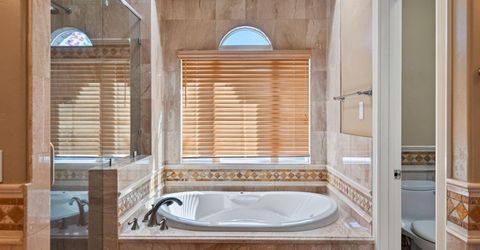
Master Bedroom: Ceiling Fan(s), High Ceilings, Double Sinks, Jetted Tub, On Main Floor, Shower Stall, Walk-In Closet(s)
OtherStructures: None
Parcel #: 023-731-07
Parking: Attached, Garage, Garage Door Opener
Patio/Porch: Deck, Covered, Uncovered
Road Frontage: Other
Road Responsibility: Public Maintained Road
Security: yes
Security Features: Smoke Detector(s), Security System Owned, Keyless Entry
Sewer: Public Sewer
Special View Info: City, Mountain(s), Trees/Woods, Valley
Sprinklers: Automatic, Drip System, Front, Rear
SQFT Living: 3846
Utilities: Cable Available, Electricity Connected, Natural Gas Available, Natural Gas Connected, Phone Available, Sewer Connected, Water Connected, Cellular Coverage, Internet Connected, Water Meter Installed
Water: Public
Water Rights Y/N: No
Window Features: Blinds, Double Pane Windows, Vinyl Frames

Amenities

Ceiling Fan(s)
Central Vacuum
High Ceilings
Smart Thermostat
Kitchen Island
Pantry
Primary Downstairs
Walk-In Closet(s)
Entrance Foyer

Schools

High School: Reno
Middle School: Swope
Elementary School: Caughlin Ranch

Neighborhood Map

Driving Directions

Demographics

Estimate My Payments

  • Estimated Payment
    $4,324.65
  • Principal & Interest
    $3,227.07
  • Property Tax
    $674.67
  • Homeowner's Insurance
    $422.92
(Payments are an estimate and may vary by lender)

Mortgage Calculator

Change Payment Information

%
years/fixed
yearly
yearly (est.)
Contact Photo

We're Here to Help

Connect with our team of knowlegable local agents to guide your next move with style and grace.

Login to My Homefinder