



Join Login
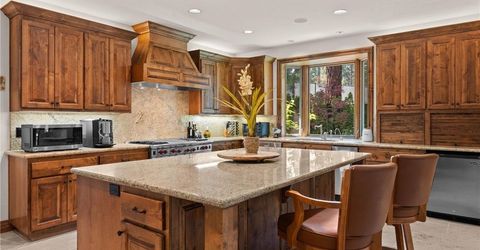
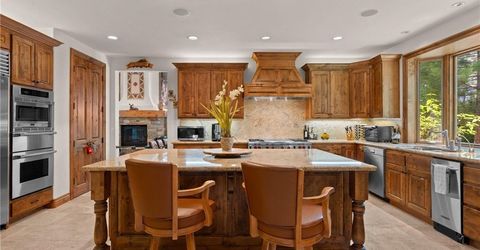
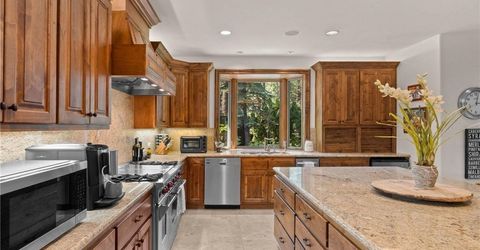
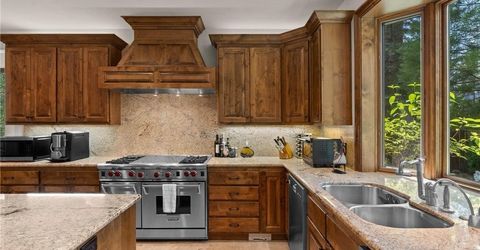
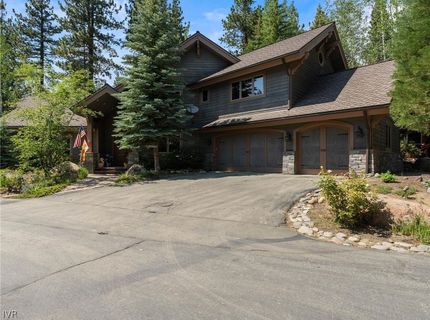
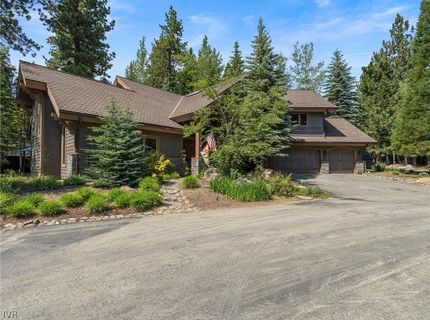
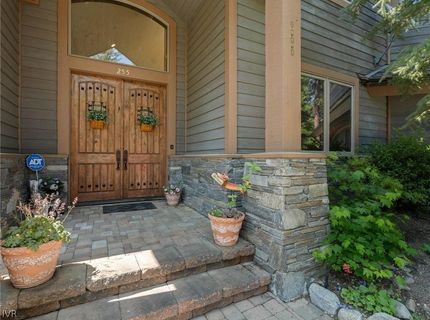
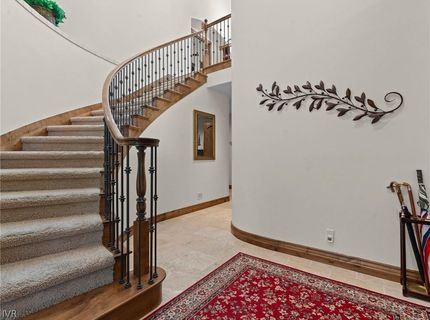
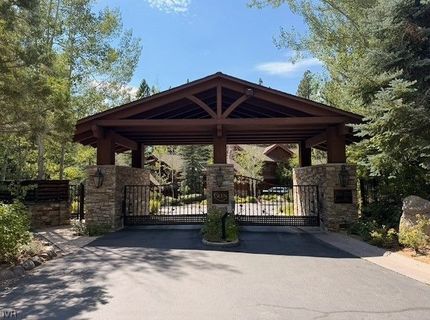
255 Glen Way, Incline Village, NV 89451 Photo

50 Total Photos [Click to View All]

255 Glen Way
Incline Village, NV 89451
$4,500,000
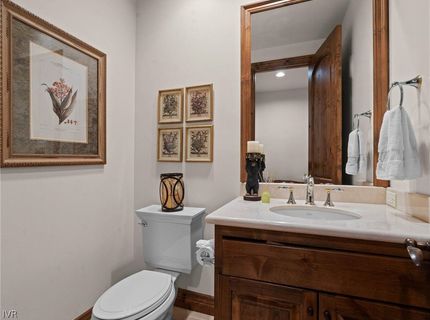
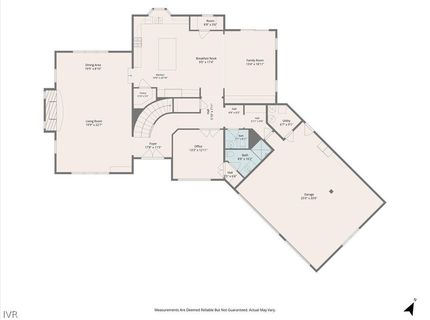
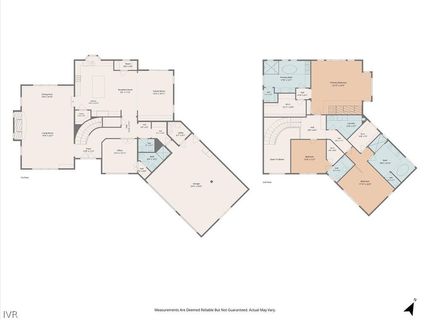
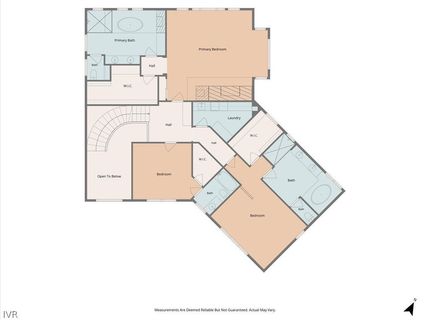
4 Beds | 4 full 1 partial Baths | 4132 sqft | 0.16 Acreage

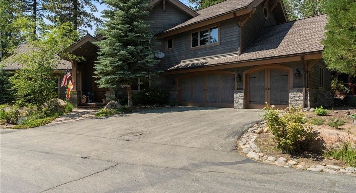
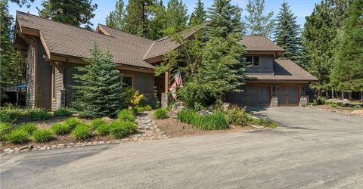
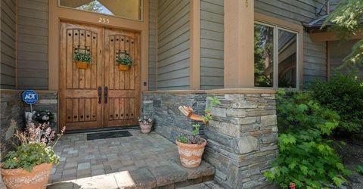
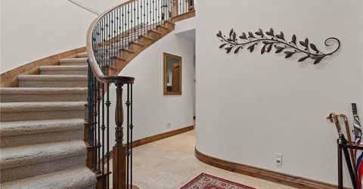
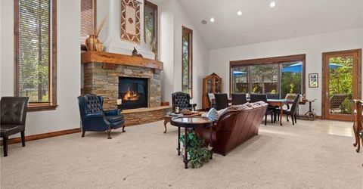
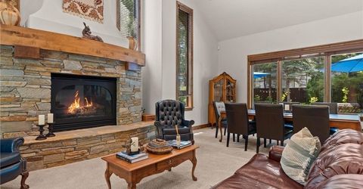
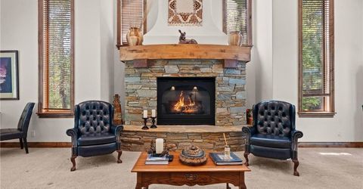
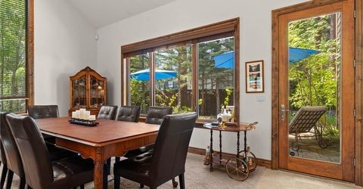
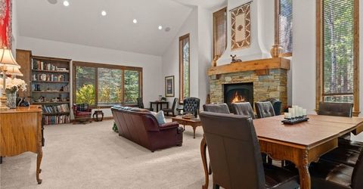
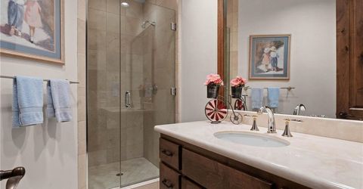
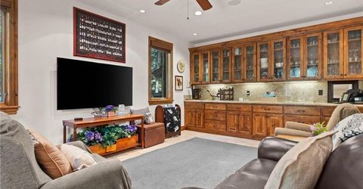
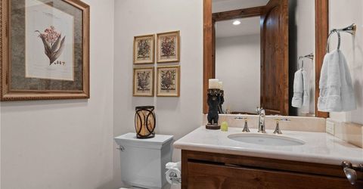
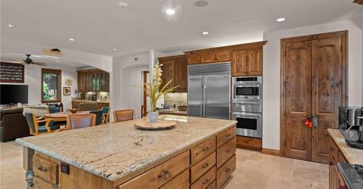
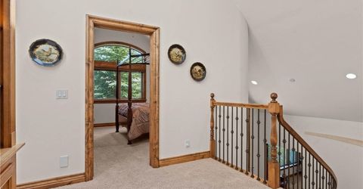
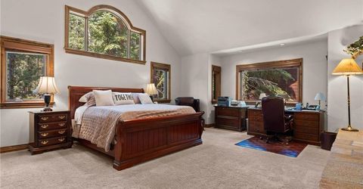
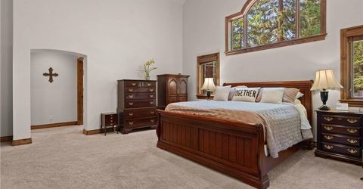
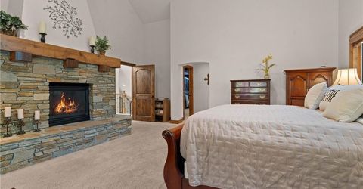
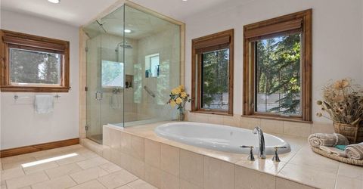

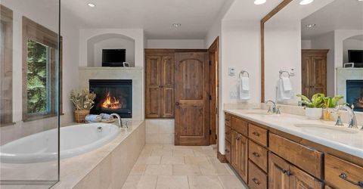
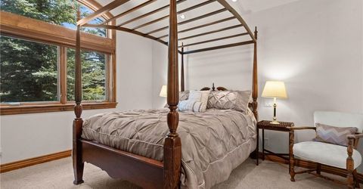
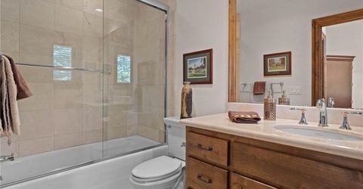
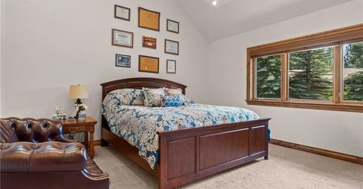
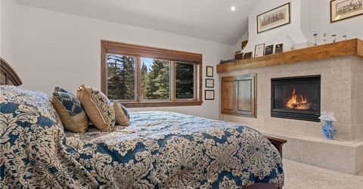
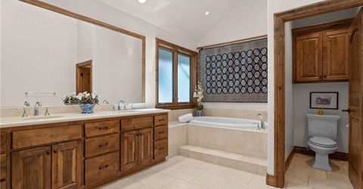
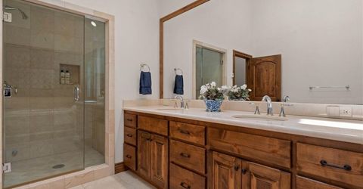
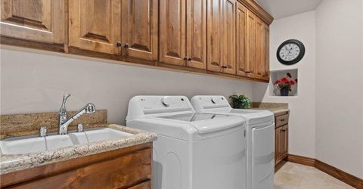
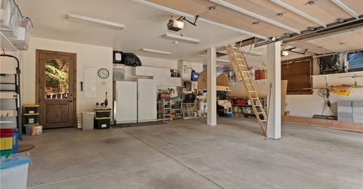
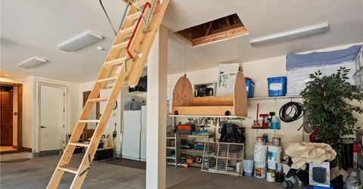
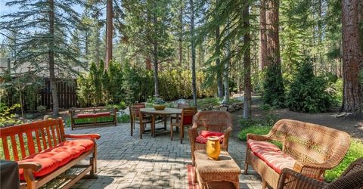
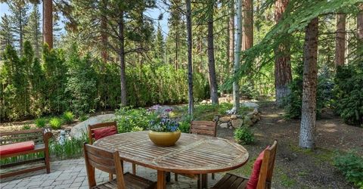
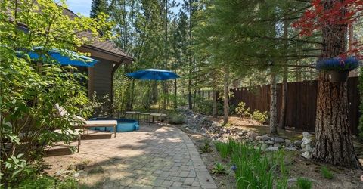
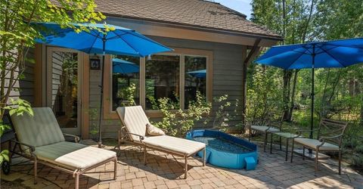
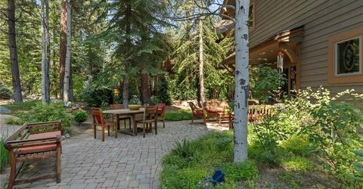
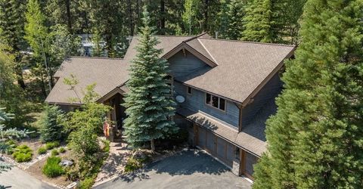
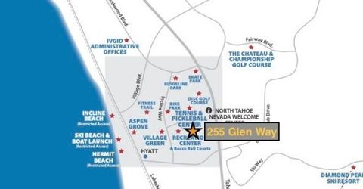
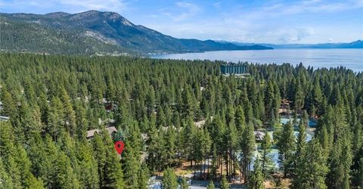
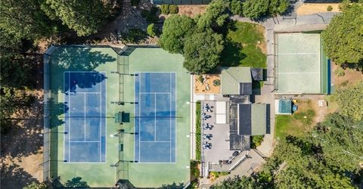
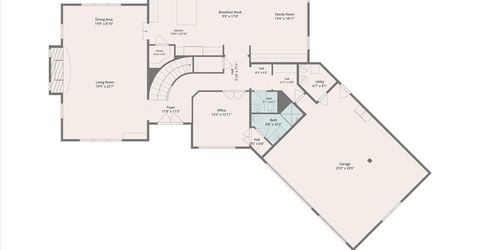
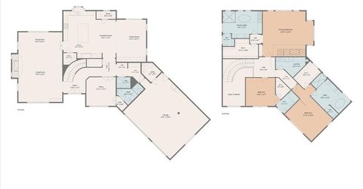
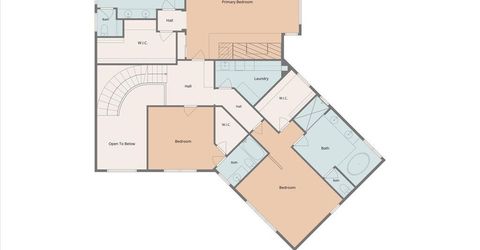
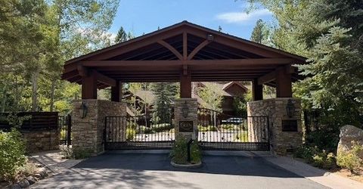
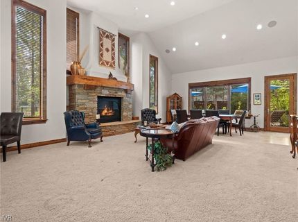
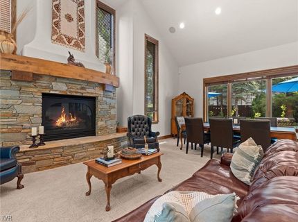
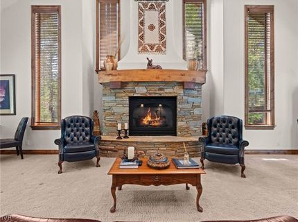
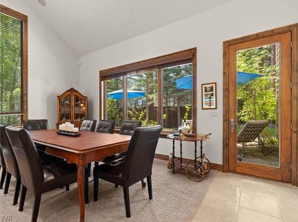
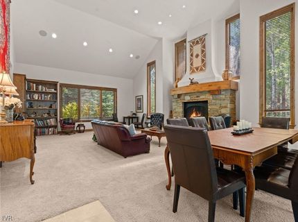
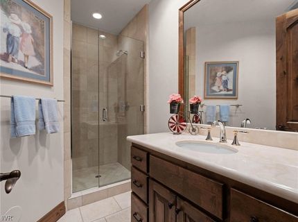
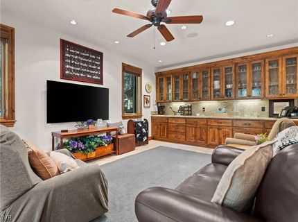
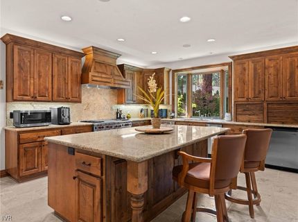
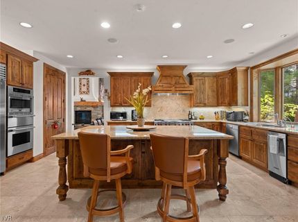
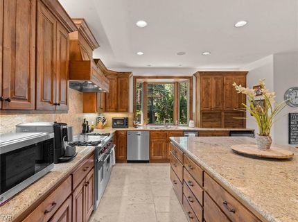
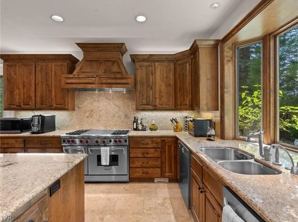
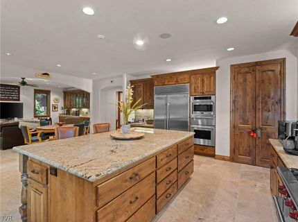
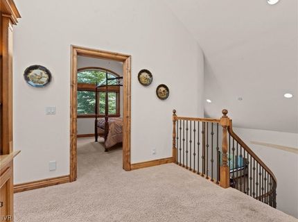
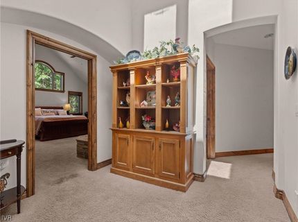
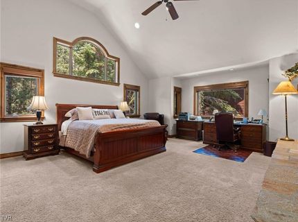
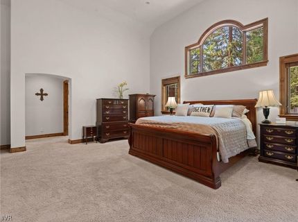
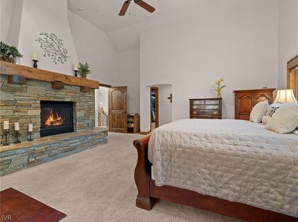
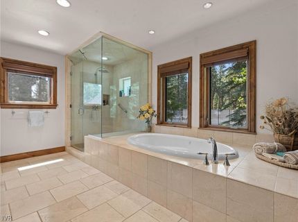
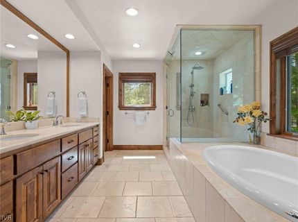
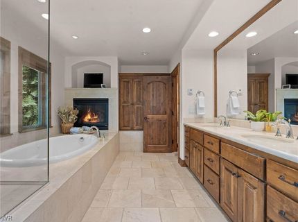
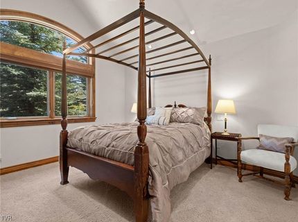
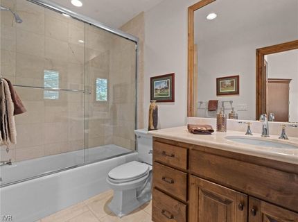
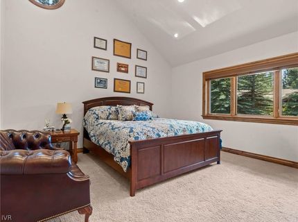
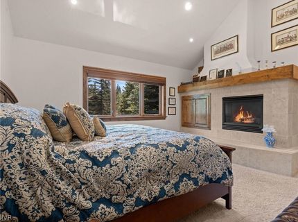
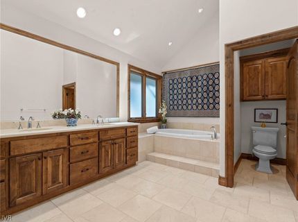
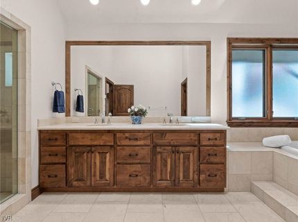
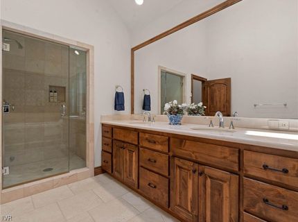
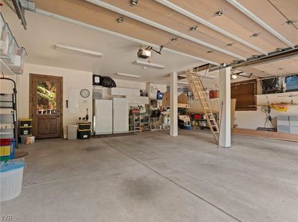
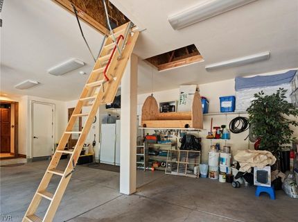
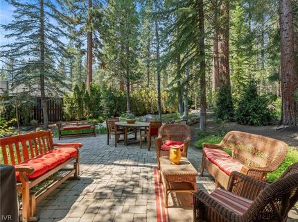
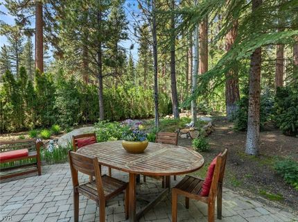
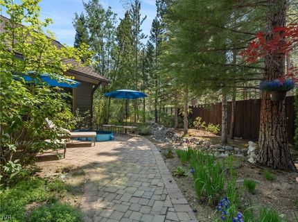
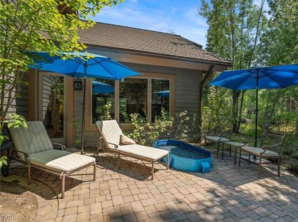
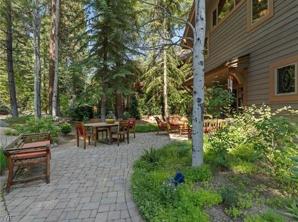
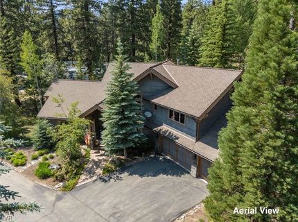
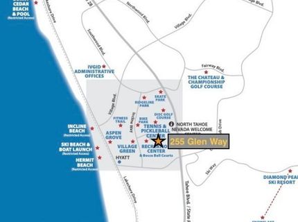
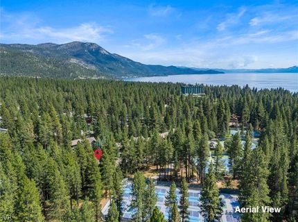
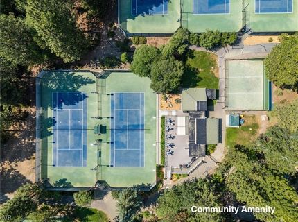
Rare offering in The Glen, a private gated community in Incline Village, NV. This well-appointed home features 4 en-suite bedrooms, including two spacious primary suites with spa tubs and steam showers. Designed for year-round Tahoe comfort, the home features in-floor hydronic radiant heat and a high-efficiency boiler installed in April 2025. Enjoy a private patio plus an attached 3-car garage with built-in storage, and a 10' x 25' overhead storage area with an electric lift. Solid construction combined with luxurious finishes make this a great find. If walkability and being connected to town is important to you, then this can't be beat! You are just a 5 minute walk to the Rec Center and the Lake Tahoe School, a 10 minute stroll to Incline Beach, seconds away from tennis, pickleball, disc golf, and a short drive to shopping and dinning! Hop on your bike for easy access to the Lakeshore trail, East Shore Trail, Tunnel Creek and more! And don't forget the tax benefits!

Listed By / Presented By

Listed By

Agency Name: Incline Vacation Rentals
Agent Name: Benjamin Cary
Agency Phone: 775-831-3349

agent picture

Presented By

Agent Name: Betsy Caron
Agent Phone: 775.848.6285
Agency Title: Chase International Real Estate

IDX logo

Property Details

Property Type: Residential - Single Family
Fireplaces: 4
Garage: 3 car attached
Heating: NaturalGas, Radiant, Gas, HotWater, RadiantFloor
Home Style: Traditional
Lot Size: 0.16 Acres
Roof Type: Composition
Stories: 2.0
Taxes: $23,691
Year Built: 2003
MLS ID: 1018983

Feature Descriptions

Appliances: Dryer, Dishwasher, Freezer, GasRange, Refrigerator, WineRefrigerator, Washer
Association Amenities: ControlledAccess
Days on Site: 62
Exterior: Frame, ShingleSiding
Fireplace: LivingRoom, PrimaryBedroom, Multiple
Flooring: PartiallyCarpeted, Slate
HOA Fee: 871/ Monthly
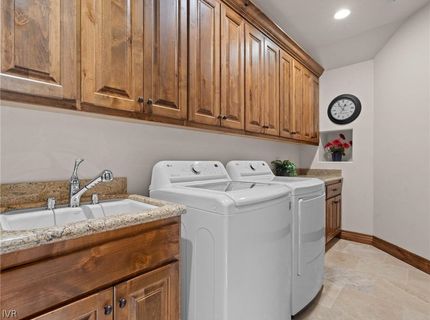
Laundry: LaundryInUtilityRoom, LaundryRoom, UpperLevel
Lot: BacksToGreenbeltPark, Level
Parcel#: 127-590-05
Parking: Attached, Garage, ThreeCarGarage
Parking Notes: Attached, Garage, ThreeCarGarage
Patio/Porch: Patio
Security: SecuritySystem, FireAlarm
Special View Info: TreesWoods
Topography: Level
Window: Skylights

Amenities

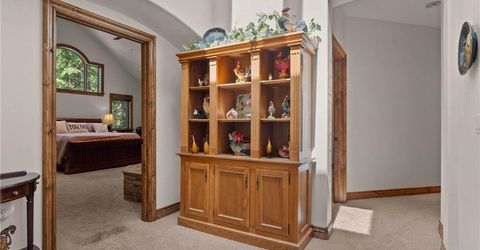
Bookcases
BuiltInFeatures
ButlersPantry
CathedralCeilings
CentralVacuum
GraniteCounters
HighCeilings
KitchenIsland
KitchenFamilyRoomCombo
MarbleCounters
Skylights
SteamShower
VaultedCeilings
WineCellar
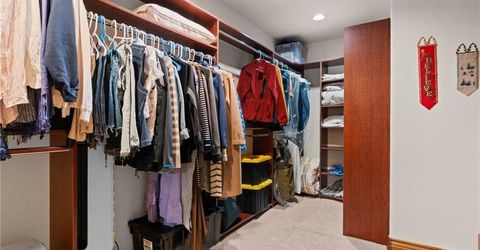
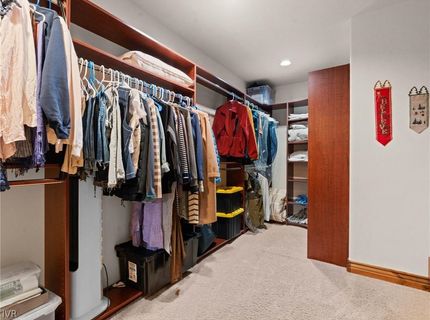
WalkInClosets
WiredForSound
InstantHotWater
Loft
MudRoom
SprinklerIrrigation
Patio

Neighborhood Map

Driving Directions

Demographics

Estimate My Payments

  • Estimated Payment
    $13,301.80
  • Principal & Interest
    $10,015.05
  • Property Tax
    $1,974.25
  • Homeowner's Insurance
    $1,312.50
(Payments are an estimate and may vary by lender)

Mortgage Calculator

Change Payment Information

%
years/fixed
yearly
yearly (est.)
Contact Photo

We're Here to Help

Connect with our team of knowlegable local agents to guide your next move with style and grace.

Login to My Homefinder