
Join Login
255 N Sierra Street, Unit 314, Reno, NV 89501 Photo

15 Photos

255 N Sierra Street, UNIT 314
Reno, NV 89501
$379,000
1 Beds | 2 full Baths | 1048 sqft | 0.02 Acreage

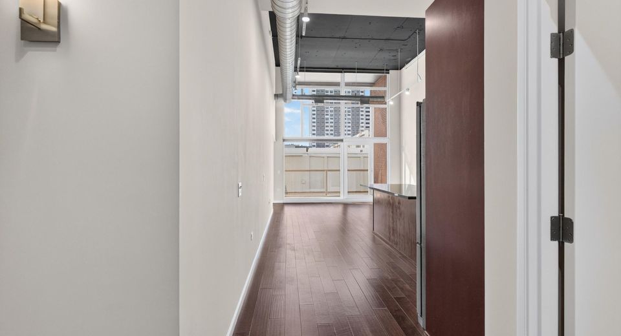
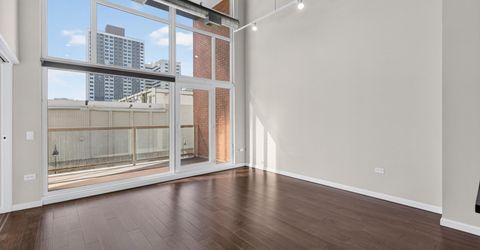
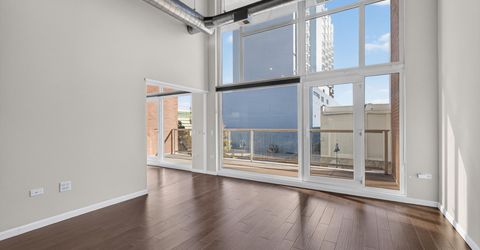
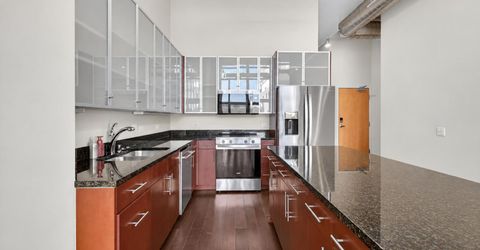
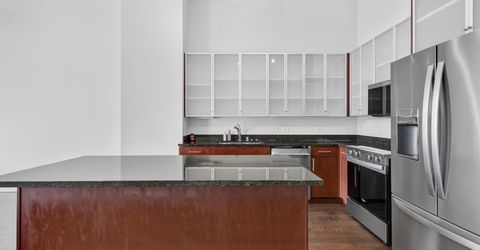
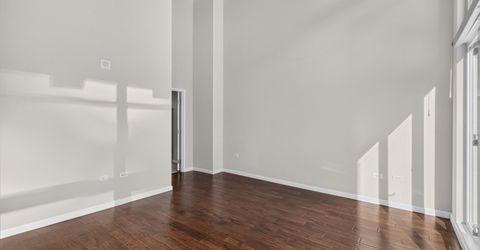
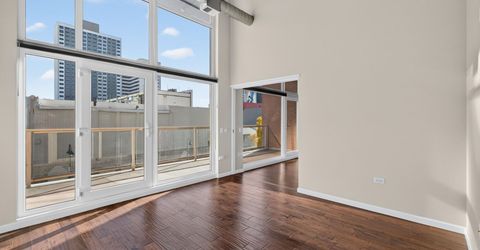
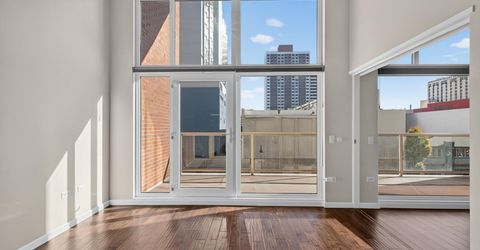
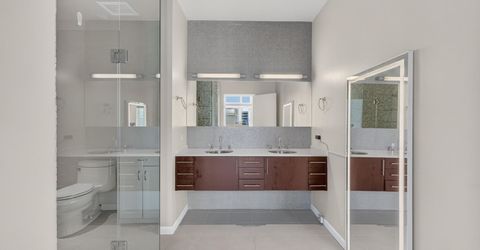
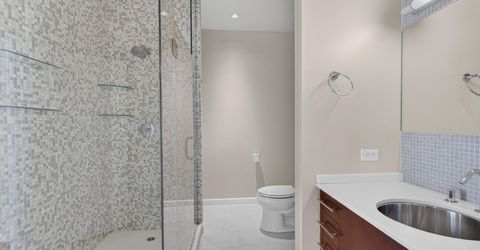
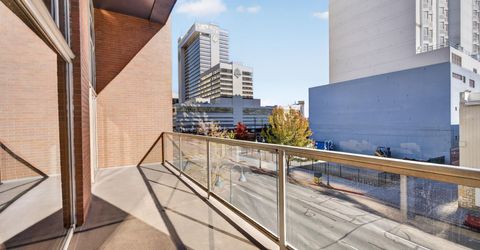
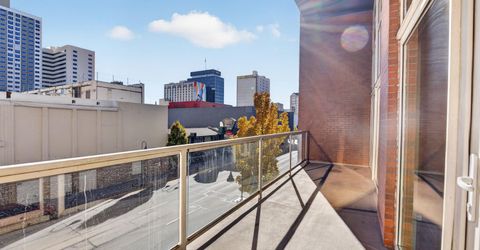
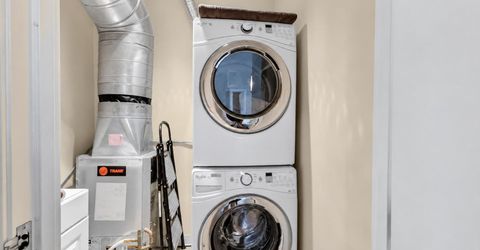
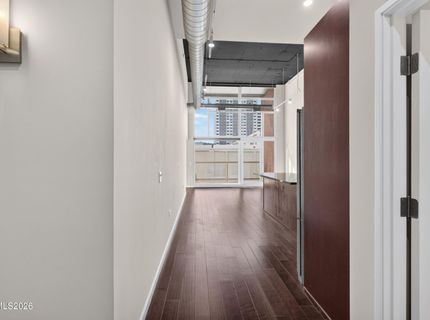
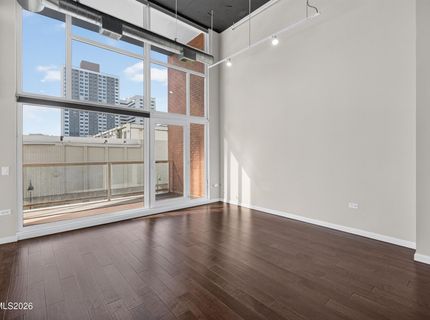
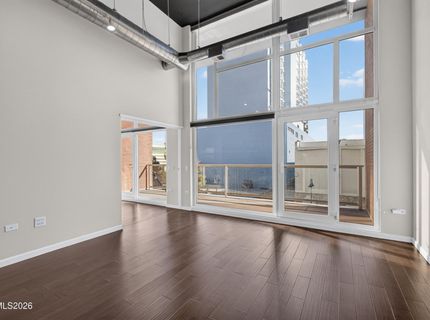
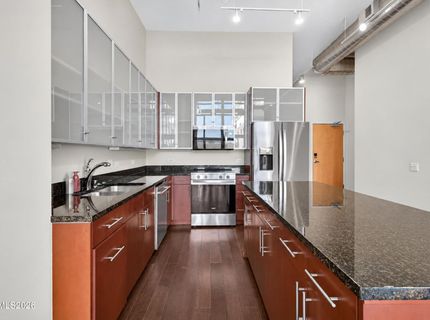
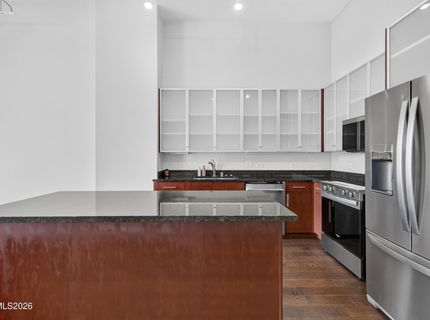
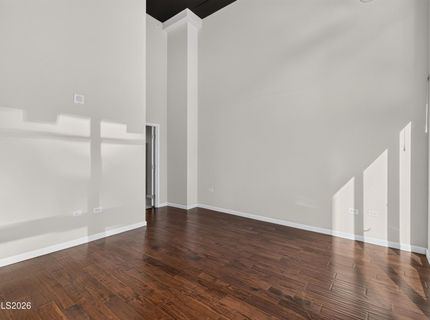
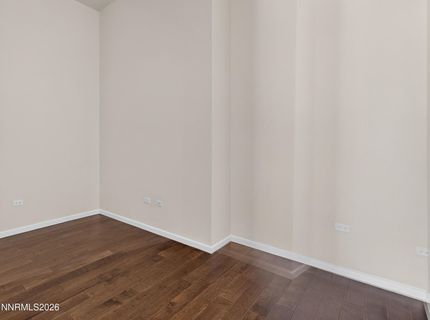
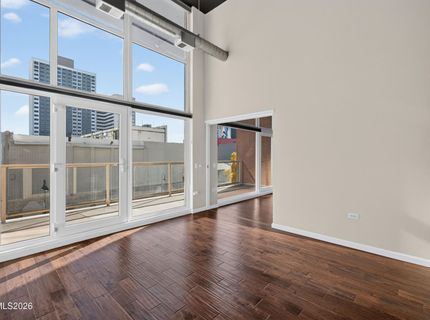
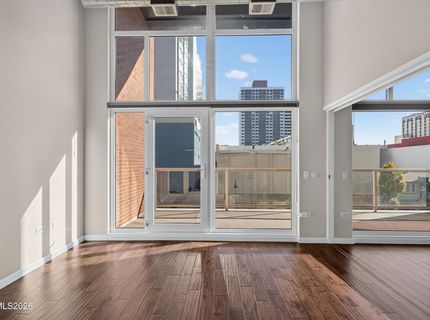
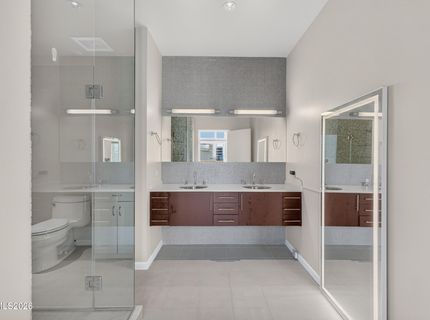
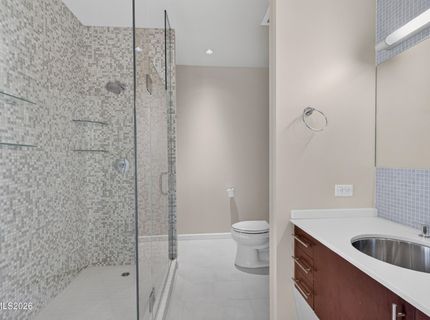
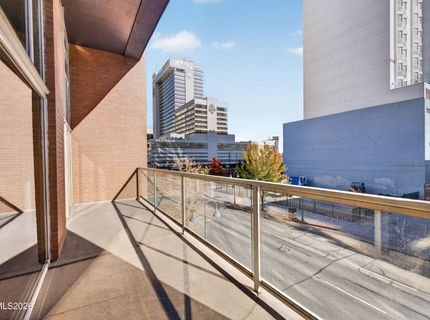
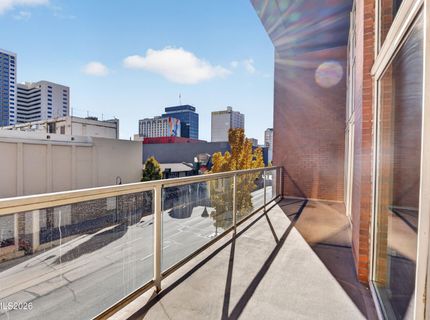
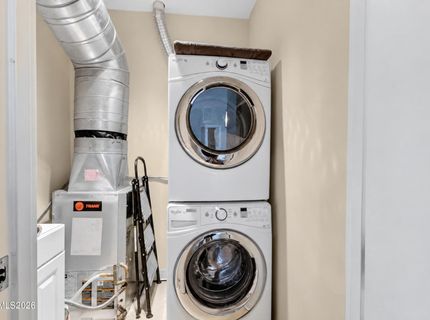
Loft living in the heart of downtown Reno! This Montage residence pairs soaring ceilings and floor-to-ceiling windows with exposed ductwork and rich hardwood floors for true industrial-chic character. The kitchen is built to entertain, with a granite island, frosted-glass uppers and stainless appliances. Sliding wall panels open the rooms to one another and flood the home with natural light. Step outside to an expansive private terrace, reached from multiple rooms, with downtown skyline views. The primary bath offers a double vanity and frameless glass shower, and in-unit laundry adds everyday ease. Enjoy the Montage lifestyle, including the pool deck, just steps from the Riverwalk, dining, arts and events. Schedule your private showing today!

Listed By / Presented By

Listed By

Agency Name: RE/MAX Professionals-Reno
Agent Name: Michael Wood
Agency Phone: 775-345-3070
Agent Phone: 775-250-2007

agent picture

Presented By

Agent Name: Betsy Caron
Agent Phone: 775.848.6285
Agency Title: Chase International Real Estate

IDX logo

Property Details

Property Type: Residential - Condominium
Cooling: Central Air, Electric
Fenced: Yes
Garage: 2 car attached
Heating: Electric, Forced Air
Lot Size: 0.02 Acres
Roof Type: Flat
Stories: 1.0
Taxes: $2,987
Year Built: 1978
MLS ID: 260014270

Feature Descriptions

Additional Rooms: Office/Den, Other
Association Fee Includes: Insurance, Maintenance Grounds, Snow Removal, Sewer, Trash, Water
City Limits: Yes
Construction Type: Masonry
Cooling Y/N: Yes
Dining: Great Room, High Ceilings
Exterior: Brick, Stucco
Family Room: Great Room, High Ceilings
Flooring: Ceramic Tile, Wood
Foundation: Slab
Heating Y/N: Yes
HOA Amenities: Elevator(s), Fitness Center, Gated, Landscaping, Management, Pool, Recreation Room, Sauna, Security, Spa/Hot Tub, Storage, Parking
HOA Fee: $770.9/MonthlyAppliances:
HOA Y/N: Yes
Kitchen: Built-In Dishwasher, Built-In Microwave, Built-In Single Oven, Disposal, Electric Cooktop, Kitchen Island
Laundry Features: In Hall
Living Room: Great Room
Lot Features: Landscaped, Level, Sprinklers In Front, Sprinklers In Rear
Master Bedroom: High Ceilings, Double Sinks, On Main Floor, Shower Stall, Walk-In Closet(s)
OtherStructures: None
Parcel #: 011-546-15
Parking: Attached, Garage, Garage Door Opener, Tandem, Under Building
Patio/Porch: Deck, Covered
Road Frontage: Private Road, Other
Road Responsibility: Private Maintained Road
Security Features: Smoke Detector(s), Security Fence
Sewer: Public Sewer
Special View Info: City
Sprinklers: Front, Rear
SQFT Living: 1048
Utilities: Cable Available, Electricity Available, Phone Available, Sewer Available, Water Available, Cellular Coverage, Internet Available
Water: Public
Water Rights Y/N: No
Window Features: Blinds, Double Pane Windows

Amenities

High Ceilings
Elevator
Kitchen Island
Primary Downstairs
Walk-In Closet(s)
Built-in Barbecue

Schools

High School: Reno
Middle School: Clayton
Elementary School: Hunter Lake

Neighborhood Map

Driving Directions

Demographics

Estimate My Payments

  • Estimated Payment
    $1,202.95
  • Principal & Interest
    $843.49
  • Property Tax
    $248.92
  • Homeowner's Insurance
    $110.54
(Payments are an estimate and may vary by lender)

Mortgage Calculator

Change Payment Information

%
years/fixed
yearly
yearly (est.)
Contact Photo

We're Here to Help

Connect with our team of knowlegable local agents to guide your next move with style and grace.

Login to My Homefinder