

Join Login
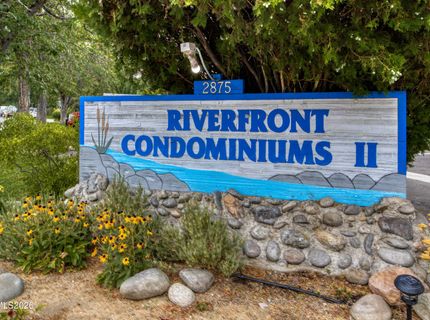
2875 Idlewild Drive, Unit 26, Reno, NV 89509 Photo

35 Total Photos [Click to View All]

2875 Idlewild Drive, 26
Reno, NV 89509
$650,000
2 Beds | 2 full 1 partial Baths | 1360 sqft | 0.01 Acreage

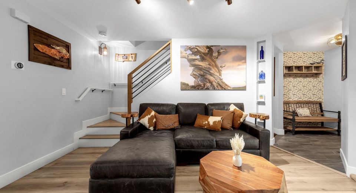
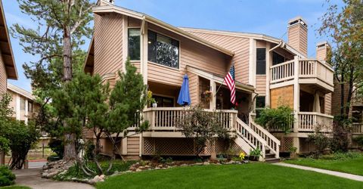
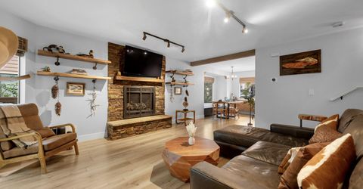
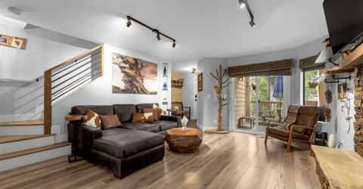
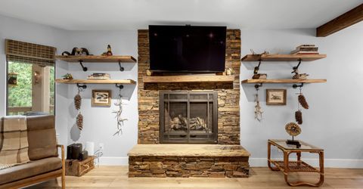
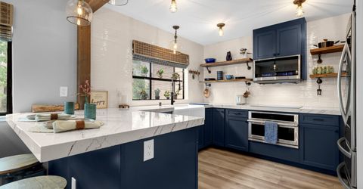
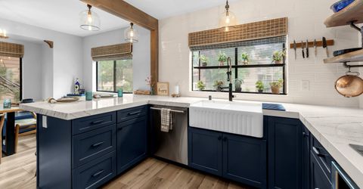
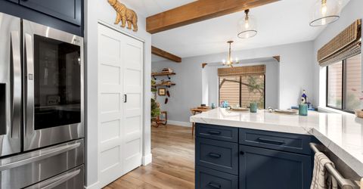
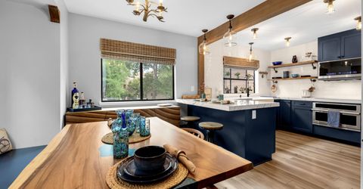
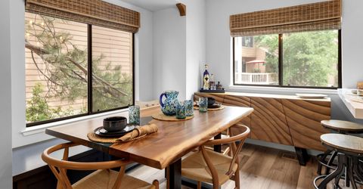
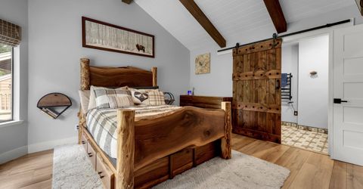
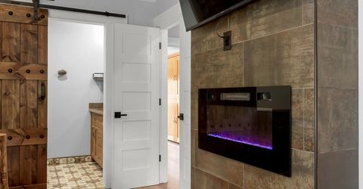
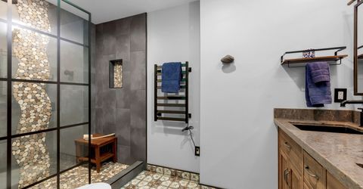
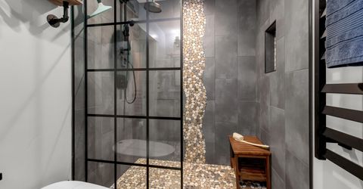
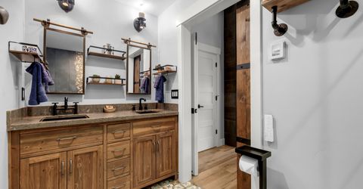
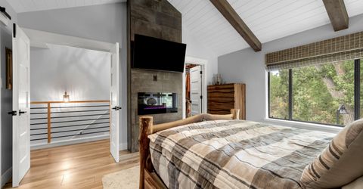
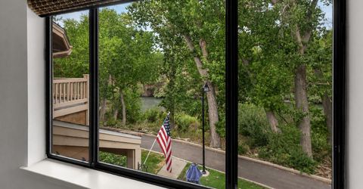
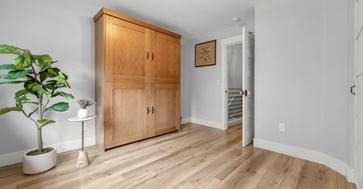
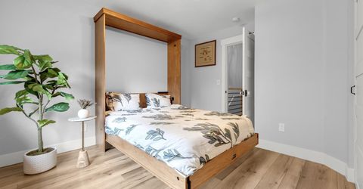
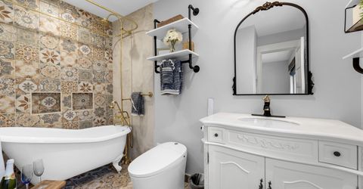
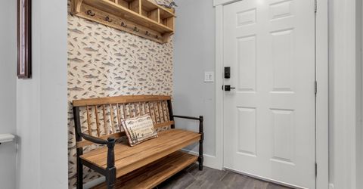
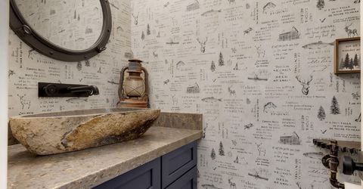
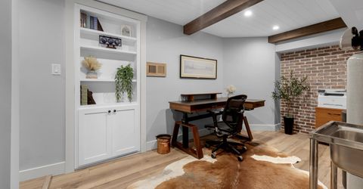
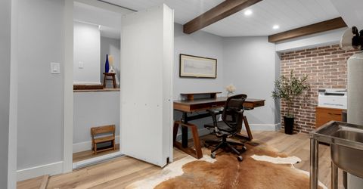
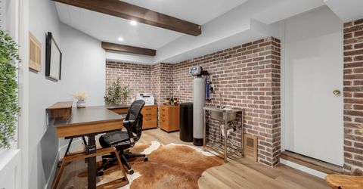
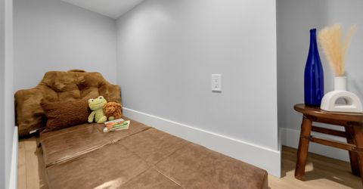
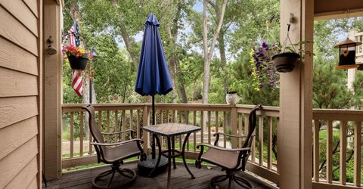
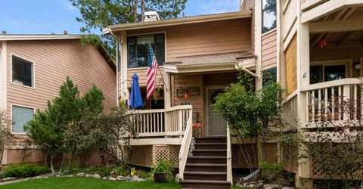
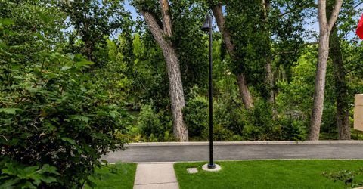
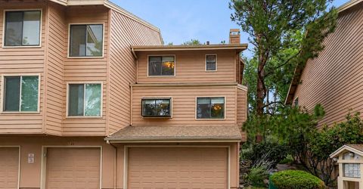
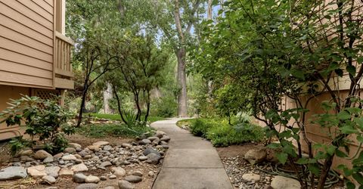
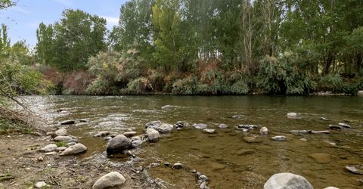
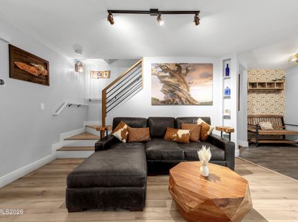
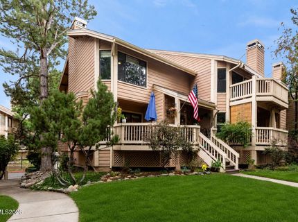
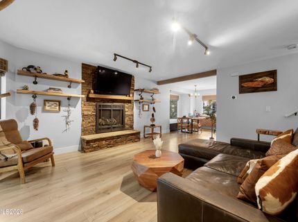
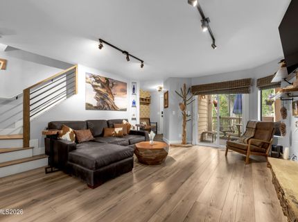
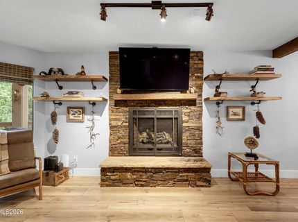
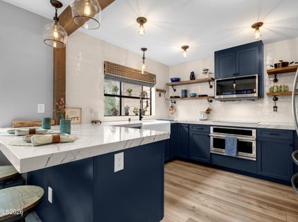
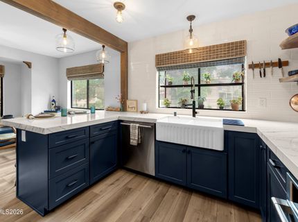
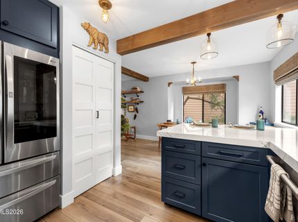
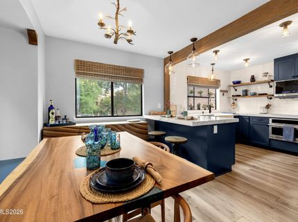
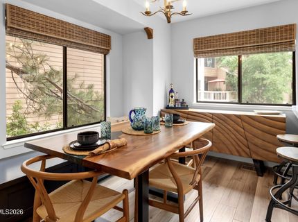
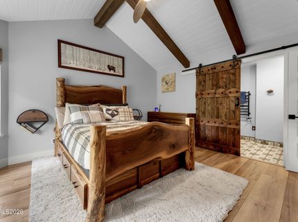
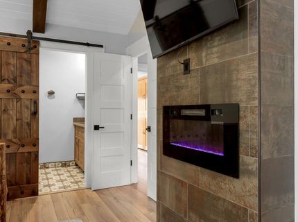
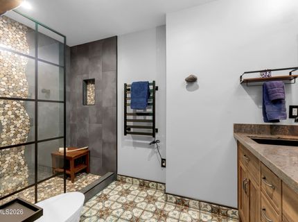
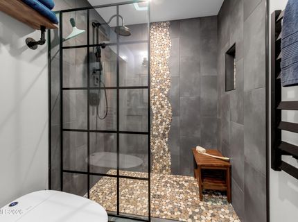
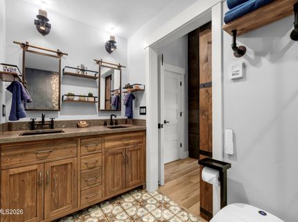
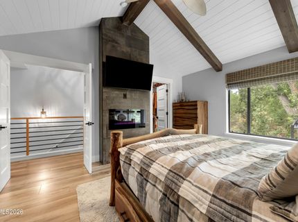
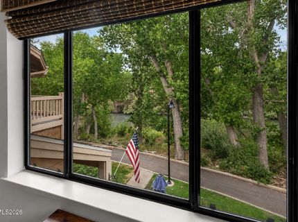
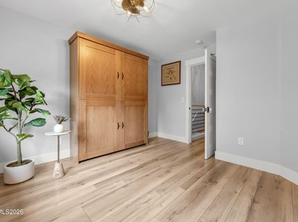
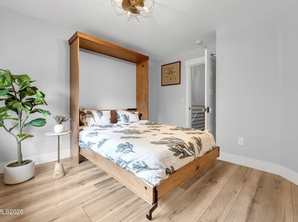
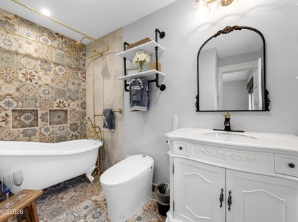
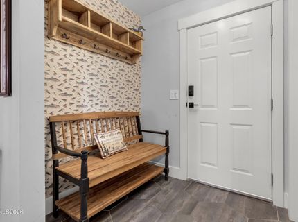
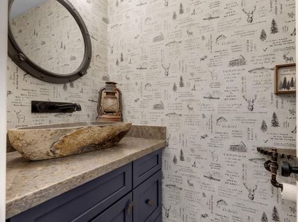
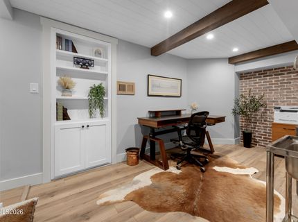
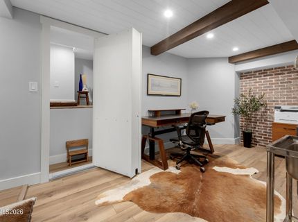
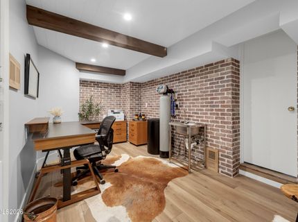
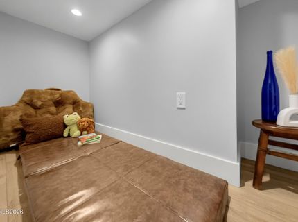
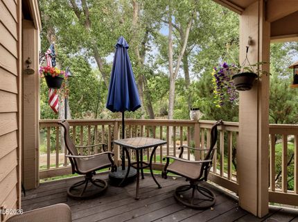
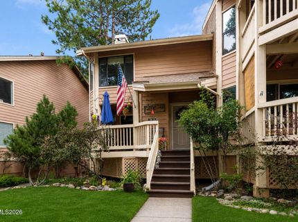
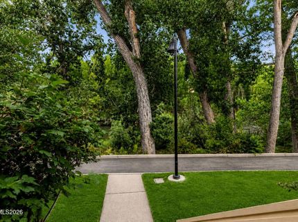
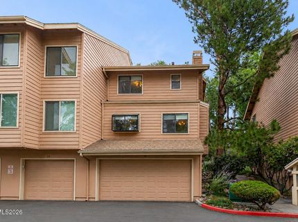
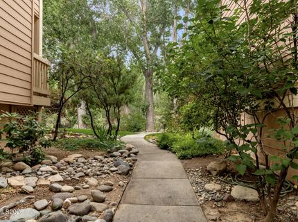
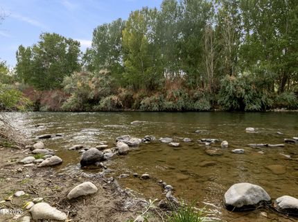
Turn-key, riverfront living with direct access to one of Reno's best outdoor corridors. Set along Idlewild Dr. with Truckee River views from the front patio and primary bedroom, this fully updated two-bedroom, two-and-a-half-bath condo sits just steps from the Truckee River bike and walking path and Idlewild Park, giving you an easy ride into Downtown Reno for restaurants, bars, events, and more. Idlewild Park is home to Food Truck Fridays throughout the summer and the year-round Riverside Farmers Market, plus more events, all just minutes from your front door. One of only a few units in the building with a riverfront porch, this townhome feels surprisingly private and surrounded by mature trees and greenery that make it easy to forget you're in the middle of the city. Inside, nearly every detail has been thoughtfully redesigned, with high-end finishes and subtle references to the Truckee River throughout. The kitchen features new countertops with natural movement and gold flecks that nod to Nevada's mining history, an extended bar, backsplash carried all the way to the ceiling, a Monogram induction range, Monogram dishwasher, upgraded low-profile ventilation, beautiful wood shelving and a large panty. Grasscloth wallpaper sets the tone at the entry, while wood beams, waterproof LVP flooring, and a gas fireplace with a custom stone surround bring warmth and texture into the home. Custom, dimmable, color-changing lighting inspired by the Truckee River carries the design throughout the space. Custom vanities and heated floors elevate each en-suite bathroom, with double sinks in the primary bath. The second bedroom includes a Murphy bed, allowing the room to easily transition between guest space and everyday use. The previously unfinished crawlspace was permitted and converted into finished living space, creating a flexible bonus room that could function as a home office, wellness room, craft space, den, media room, or kids' hideaway. Tucked into the design is a hidden Murphy door, see if you can find it! Major updates include new plumbing and electrical so a future owner can install an EV charger. Every corner of this home feels considered, from the materials and lighting to the way the design reflects the movement and natural tones of the river just outside. It's a low-maintenance home in one of Reno's most walkable and bikeable riverfront locations, with thoughtful design in places you'd expect- and a few you wouldn't. Short-term rentals are permitted by both the HOA and Washoe County with permit, creating the potential for a turn-key, low-maintenance Airbnb or a riverfront home of your own. All furniture is negotiable and this is one of the few units with a two car attached garage.

Listed By / Presented By

Listed By

Agency Name: Real Broker LLC
Agent Name: Whitney Myer
Agency Phone: 775-406-1946
Agent Phone: 775-354-5347

agent picture

Presented By

Agent Name: Betsy Caron
Agent Phone: 775.848.6285
Agency Title: Chase International Real Estate

IDX logo

Property Details

Property Type: Residential - Townhouse
Cooling: Central Air
Fireplaces: 2
Garage: 2 car attached
Heating: Forced Air, Natural Gas
Lot Size: 0.01 Acres
Roof Type: Composition, Shingle, Pitched
Stories: 2.0
Taxes: $1,849
Year Built: 1987
MLS ID: 260010596

Feature Descriptions

Additional Rooms: Office/Den, Basement - Finished
Association Fee Includes: Snow Removal
City Limits: Yes
Construction Type: Site/Stick-Built
Cooling Y/N: Yes
Days on Site: 1
Dining: Separate/Formal Room
Exterior: Wood Siding
Fireplace: Gas, Insert, Living Room, Bedroom, Electric
Fireplace Y/N: Yes
Flooring: Luxury Vinyl, Tile
Foundation: Crawl Space
Heating Y/N: Yes
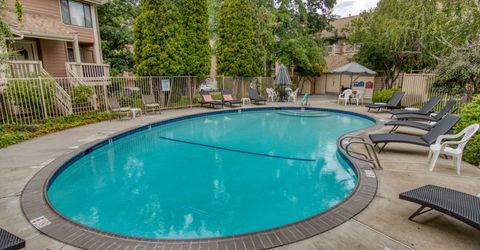
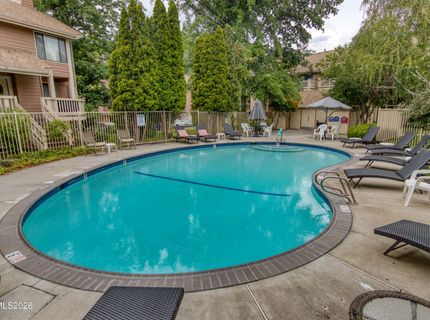
HOA Amenities: Landscaping, Pool, Recreation Room, Parking
HOA Fee: $300/MonthlyAppliances:
HOA Y/N: Yes
Kitchen: Breakfast Bar, Built-In Dishwasher, Built-In Microwave, Built-In Single Oven, Disposal, Pantry, Smart Appliance(s)
Laundry Features: In Kitchen
Living Room: Family Room Combination
Lot Features: Landscaped, Level, Sprinklers In Front, Sprinklers In Rear
Master Bedroom: Ceiling Fan(s), High Ceilings, Additional Primary Bedroom, Double Sinks, Shower Stall, Walk-In Closet(s)
OtherStructures: Storage
Parcel #: 010-541-06
Parking: Attached, Electric Vehicle Charging Station(s), Garage, Garage Door Opener, Additional Parking, Garage Door Opener Controls
Patio/Porch: Deck, Covered
Pool Features: In Ground
Road Frontage: Other
Road Responsibility: Public Maintained Road
Security Features: Smoke Detector(s), Keyless Entry
Sewer: Public Sewer
Special View Info: Park/Greenbelt, Trees/Woods
Sprinklers: Automatic, Drip System, Front, Rear
SQFT Living: 1360
Swimming Pool: Yes
Utilities: Cable Available, Electricity Connected, Natural Gas Connected, Phone Available, Sewer Available, Water Connected, Internet Available, Water Meter Installed
Water: Public
Water Rights Y/N: No
Window Features: Blinds, Double Pane Windows, Metal Frames, Rods

Amenities

Ceiling Fan(s)
High Ceilings
Smart Thermostat
Vaulted Ceiling(s)
Breakfast Bar
Pantry
Walk-In Closet(s)
Rain Gutters

Schools

High School: Reno
Middle School: Swope
Elementary School: Hunter Lake

Neighborhood Map

Driving Directions

Demographics

Estimate My Payments

  • Estimated Payment
    $1,790.28
  • Principal & Interest
    $1,446.62
  • Property Tax
    $154.08
  • Homeowner's Insurance
    $189.58
(Payments are an estimate and may vary by lender)

Mortgage Calculator

Change Payment Information

%
years/fixed
yearly
yearly (est.)
Contact Photo

We're Here to Help

Connect with our team of knowlegable local agents to guide your next move with style and grace.

Login to My Homefinder