
Join Login
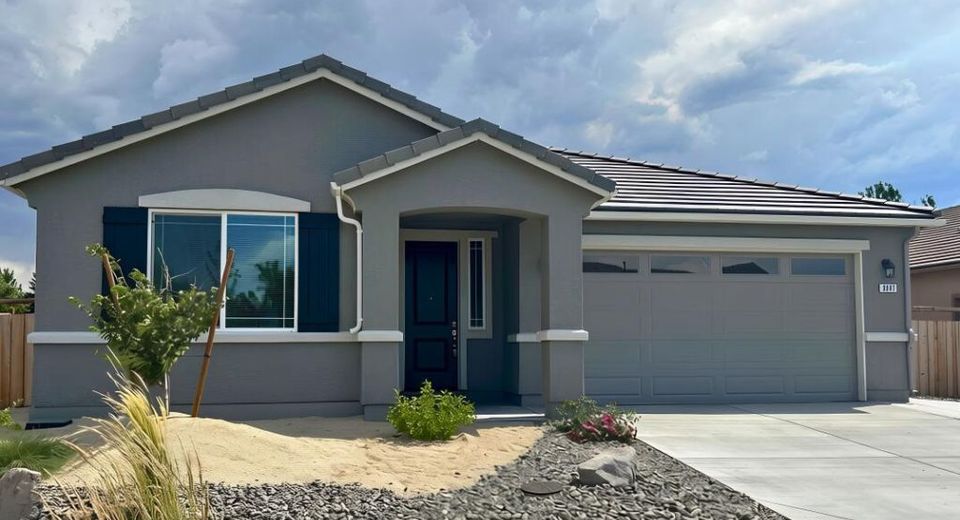
3847 Serenghetti Drive, Sparks, NV 89436 Photo

16 Photos

3847 Serenghetti Drive
Sparks, NV 89436
$2,750.00 / Monthly
3 Beds | 2 full Baths | 1882 sqft | 0.15 Acreage

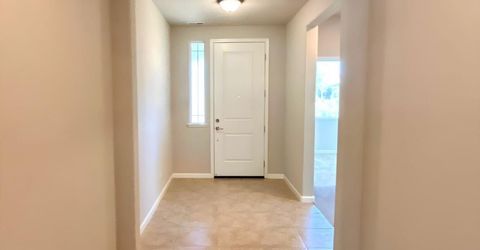
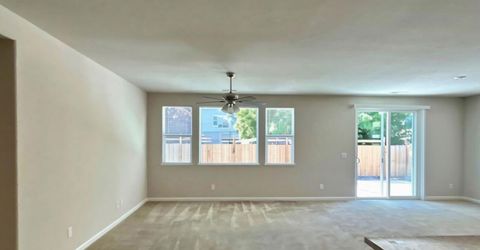
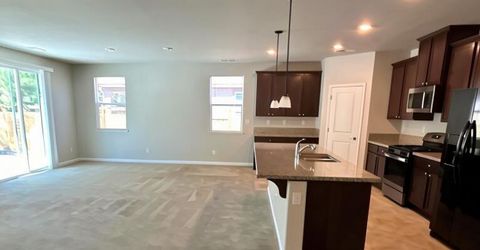
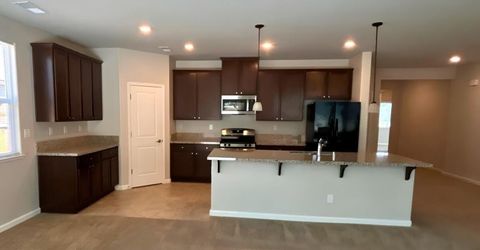
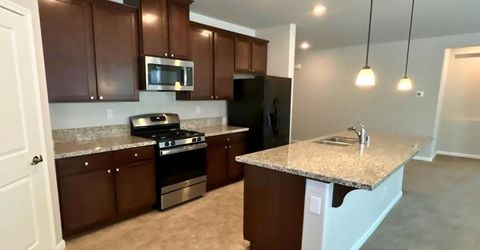
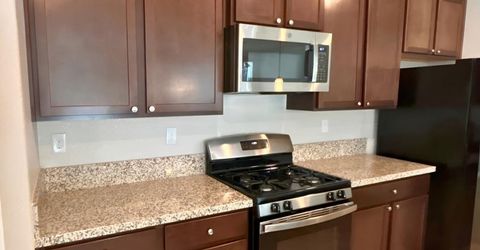
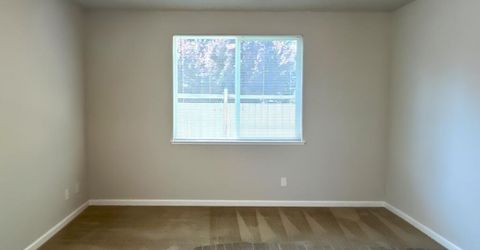
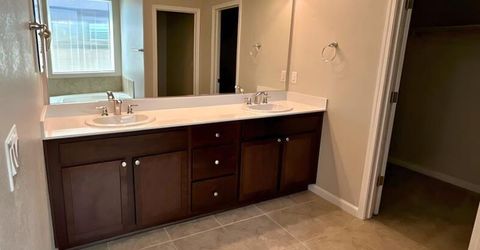
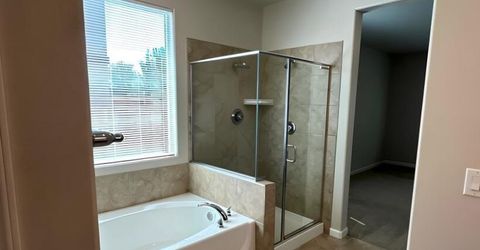
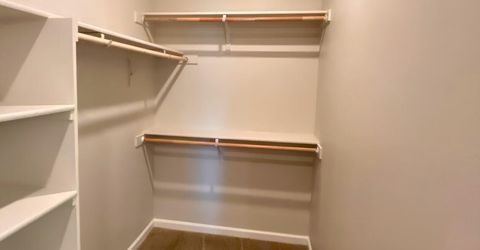
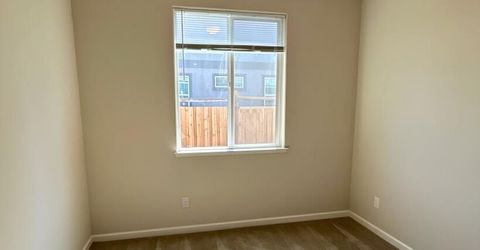
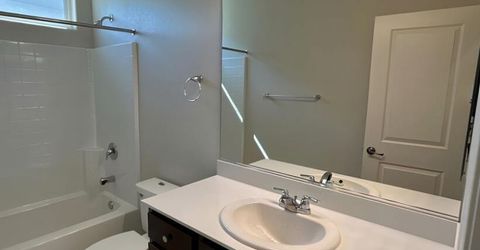
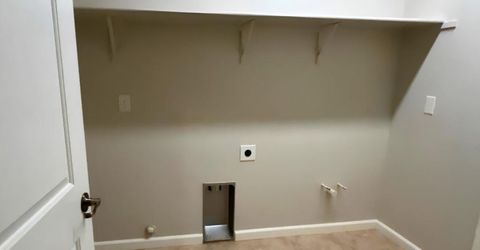
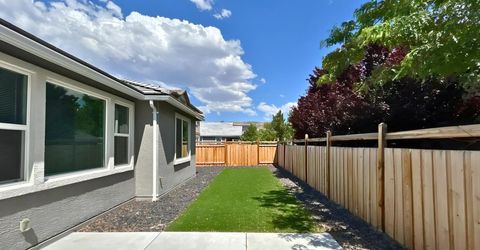
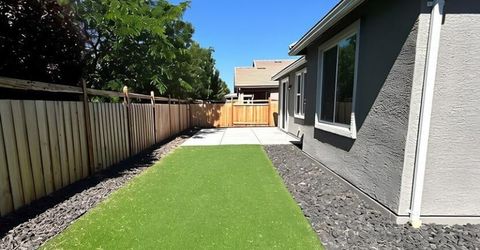
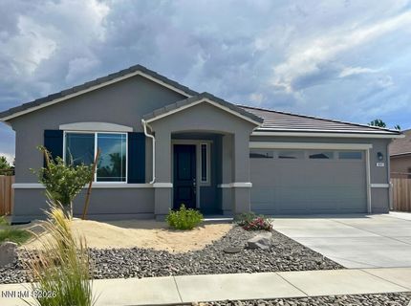
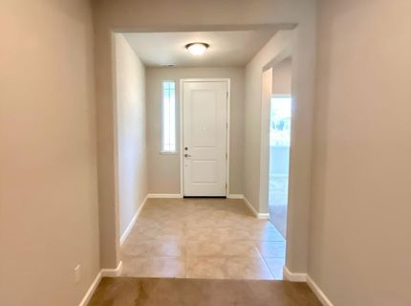
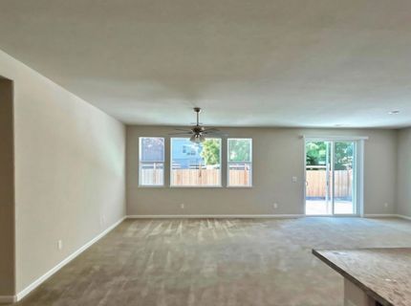
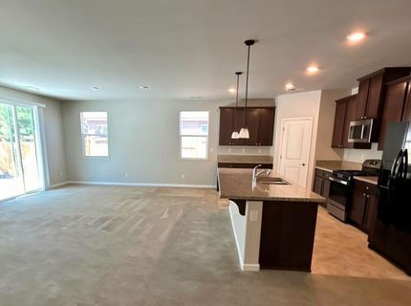
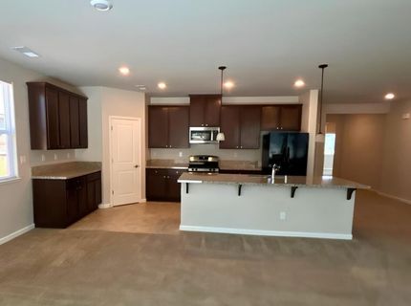
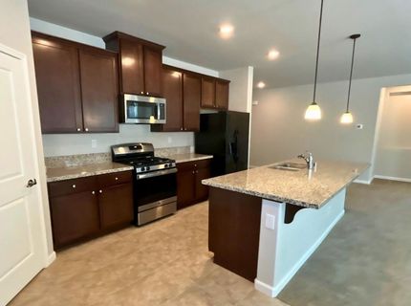
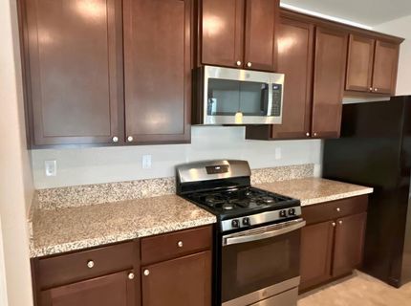
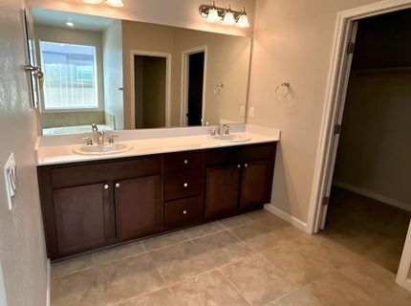
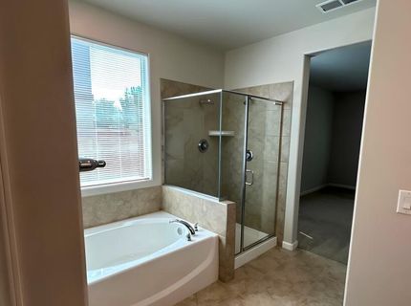
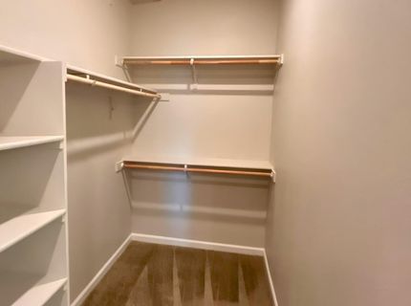
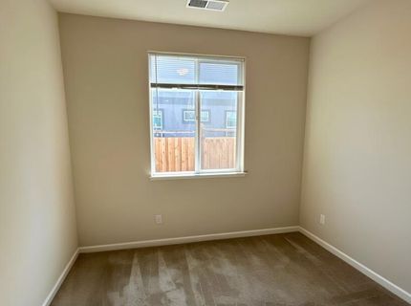
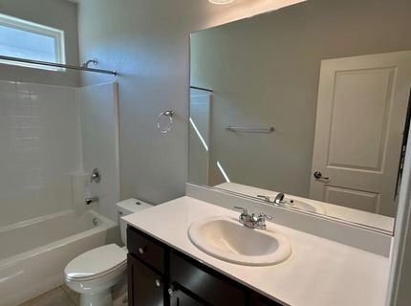
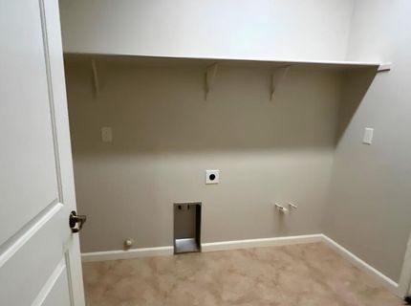
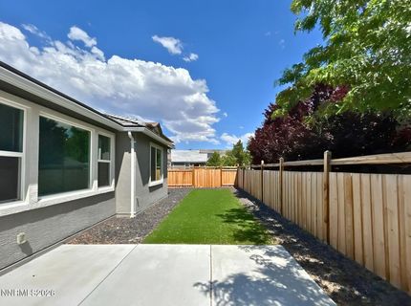
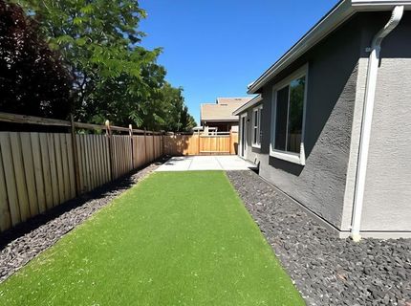
This beautifully maintained 3-bedroom, 2-bathroom single-story home sits in a great Sparks location just off Vista Blvd, putting you minutes from local shopping, dining, parks, and everyday necessities. Inside, the open floor plan connects the main living and dining spaces to a kitchen packed with rich cabinetry, counter space, a center island, and a refrigerator for tenant use. Right off the living area, sliding glass doors lead out to a fully fenced, low-maintenance backyard with artificial turf-perfect for relaxing without the hassle of lawn care. The primary suite offers a spacious closet along with an ensuite bath featuring double sinks, a bathtub, and a walk-in shower, while the other two bedrooms share a full hall bath with a shower-tub combo. The home includes a dedicated laundry area with washer and dryer hookups. Please note that pets are not allowed. This home won't stay on the market long, so schedule your tour today! Tenant Responsibilities & Additional Fees Rent: 2,750.00 Utilities: Tenants are responsible for all utilities. Garbage & Sewer: 89.00 per month Water and Power: Tenant responsible for setting up services in their name Security Deposit: 2,850.00 One Time Administrative Fee: 195.00 Advertised rent reflects the base rent only; all additional fees above apply. Owners typically accept applicants with a 650+ credit score and a combined monthly income of at least 3x rent. Questions? Call Us!

Listed By / Presented By

Listed By

Agency Name: Dickson Realty - Sparks
Agent Name: David Martin
Agency Phone: 775-685-8800
Agent Phone: 775-284-4401

agent picture

Presented By

Agent Name: Betsy Caron
Agent Phone: 775.848.6285
Agency Title: Chase International Real Estate

IDX logo

Property Details

Property Type: Rental - Single Family
Cooling: Central Air
Garage: 2 car attached
Heating: Forced Air
Lot Size: 0.15 Acres
Stories: 1.0
Year Built: 2021
MLS ID: 260012638

Feature Descriptions

Cooling Y/N: Yes
Dining: Great Room
Fencing: Back Yard
Heating Y/N: Yes
HOA Y/N: Yes
Kitchen: Kitchen Island, Pantry
Laundry Features: Laundry Room, Washer Hookup
Lease Term: 12 Months
Living Room: Great Room
Master Bedroom: Bathtub, Shower Stall, Walk-In Closet(s)
Owner Pays: None
Parcel #: 526-122-40
Parking: Attached, Garage
Patio/Porch: Patio
Sewer: Public Sewer
SQFT Living: 1882
Utilities: Cellular Coverage, Cable Available, Phone Available
Water: Public

Amenities

Kitchen Island
Pantry
Walk-In Closet(s)

Schools

High School: Spanish Springs
Middle School: Sky Ranch
Elementary School: Van Gorder

Neighborhood Map

Driving Directions

Demographics

Contact Photo

We're Here to Help

Connect with our team of knowlegable local agents to guide your next move with style and grace.

Login to My Homefinder