
Join Login
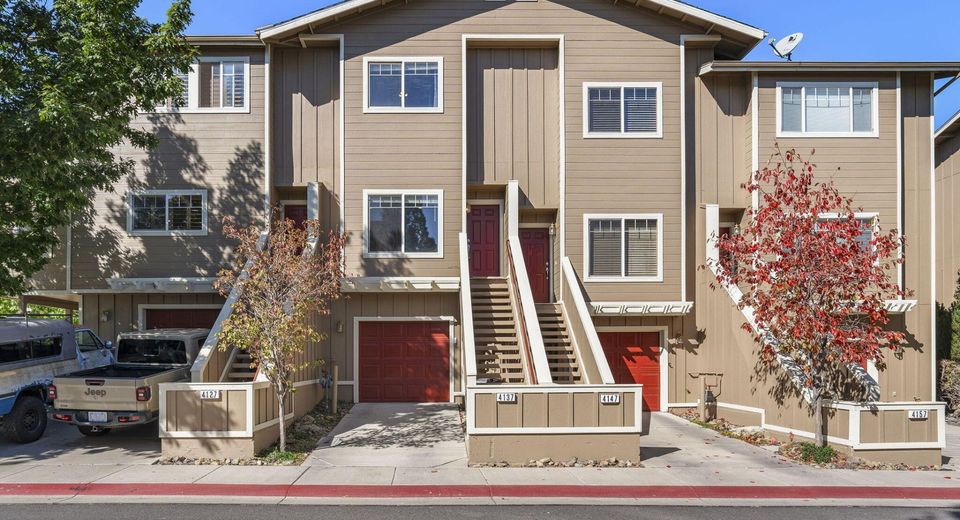
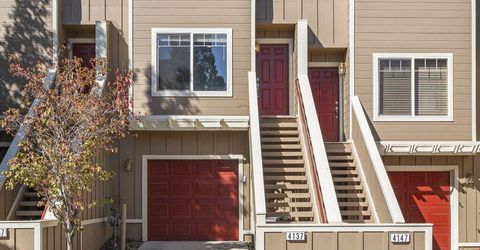
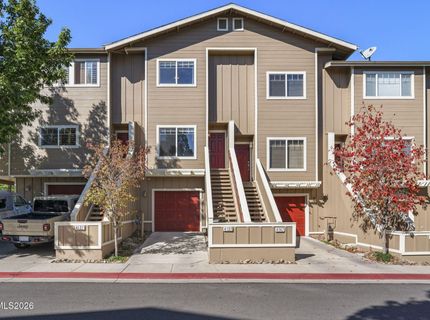
4137 Kathleen Denise Lane, Reno, NV 89503 Photo

21 Photos

4137 Kathleen Denise Lane
Reno, NV 89503
$359,900
2 Beds | 2 full 1 partial Baths | 1160 sqft | 0.02 Acreage

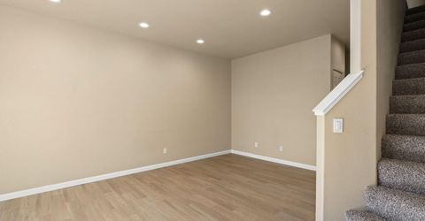
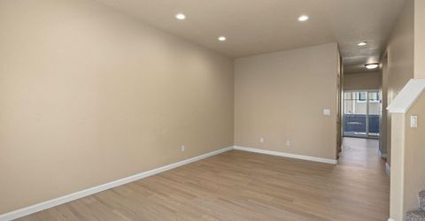
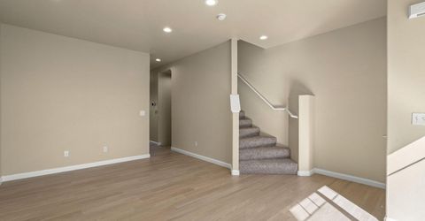
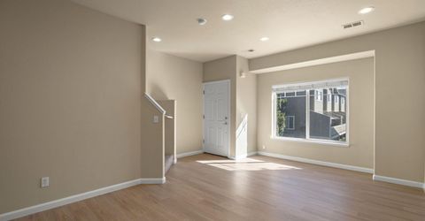
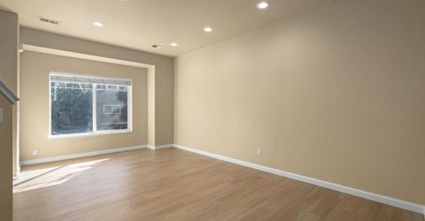
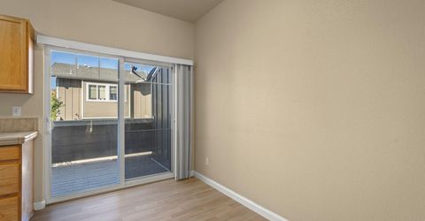
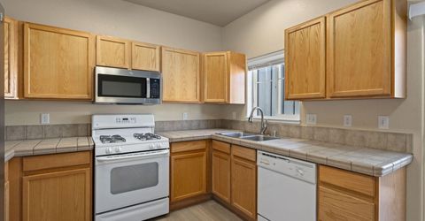
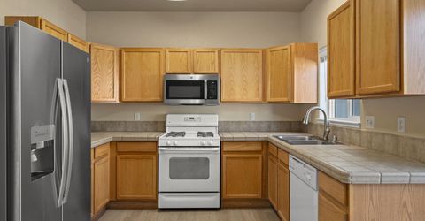
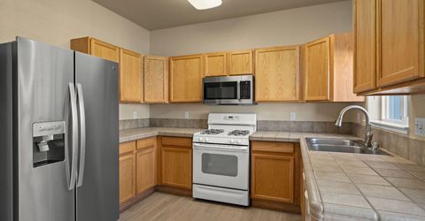
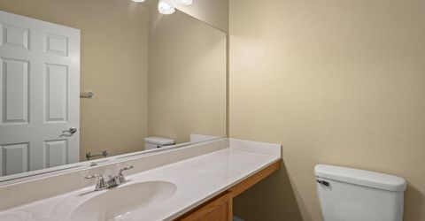
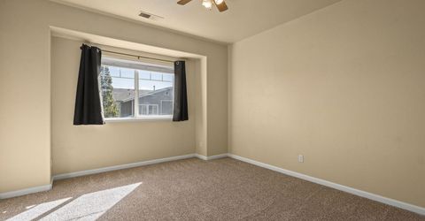
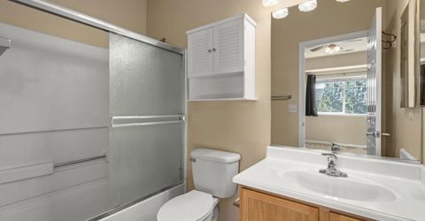
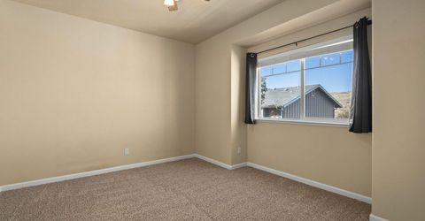
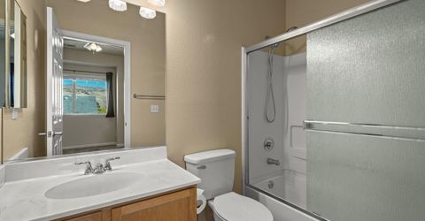
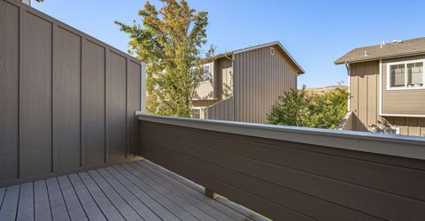
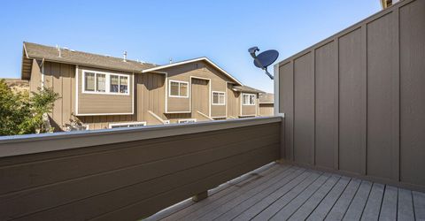
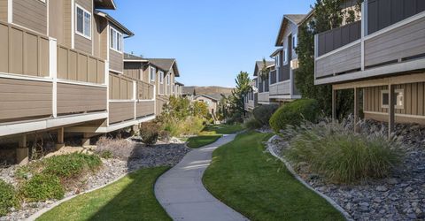
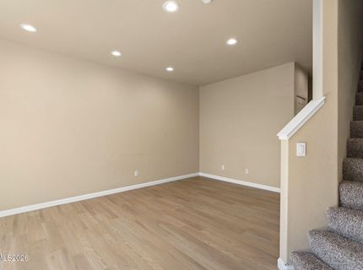
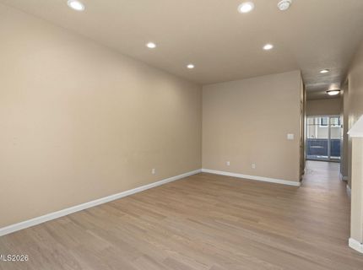
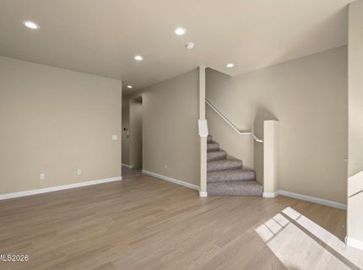
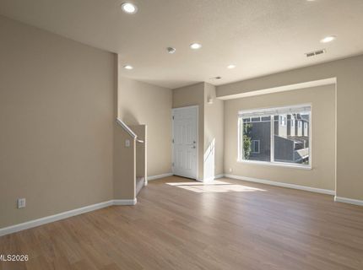
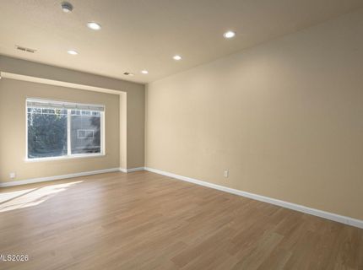
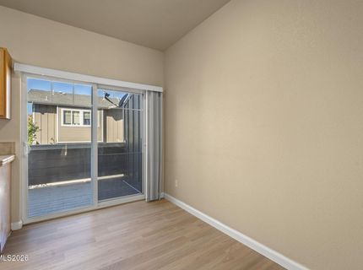
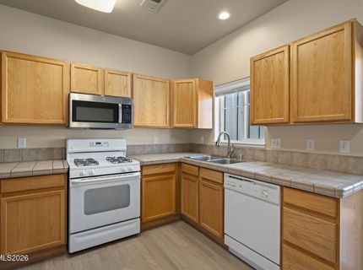
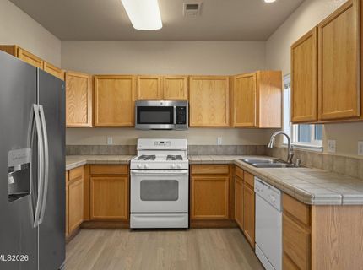
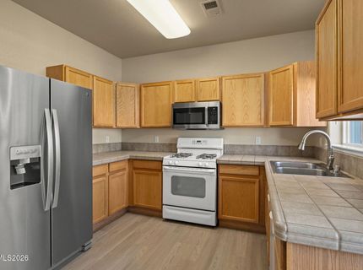
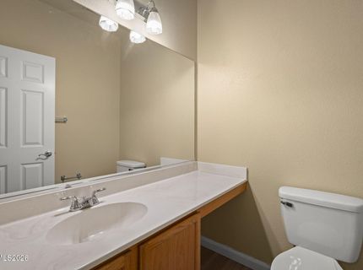
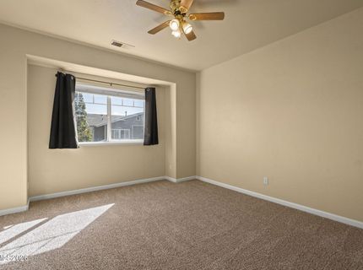
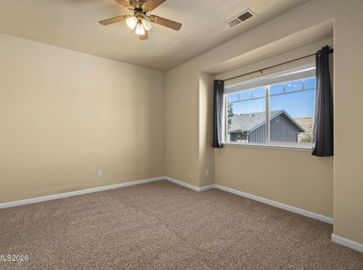
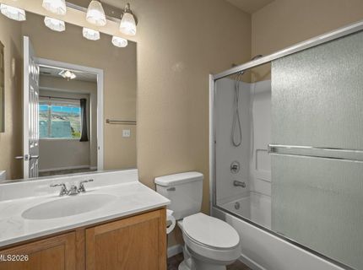
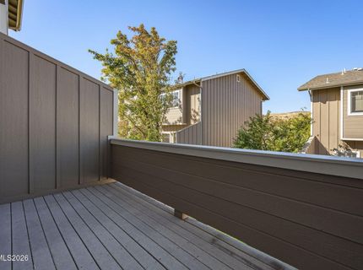
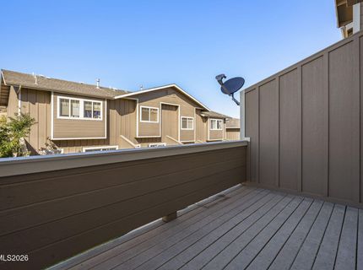
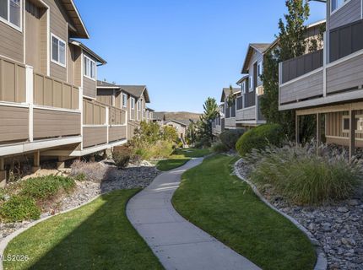
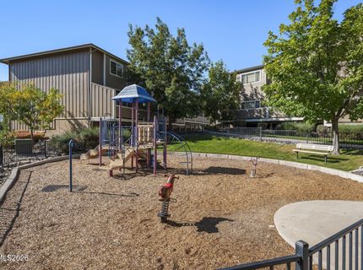
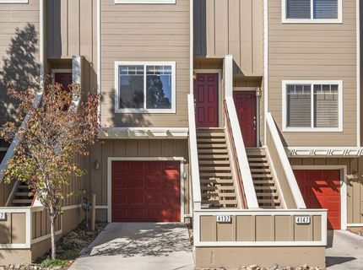
Prime location near the university! This inviting townhouse offers the perfect combination of convenience, comfort and functionality. Featuring two spacious primary suites, each with its own private bath, this home is ideal for roommates, guests or anyone looking for flexible living space. Enjoy an open and comfortable layout with plenty of natural light and a private deck-perfect for morning coffee, relaxing after a long day or entertaining friends. Conveniently located close to the university, shopping, dining and everyday amenities, this townhouse makes an excellent home or investment opportunity. Comfortable, versatile and ideally located-this is one you won't want to miss!

Listed By / Presented By

Listed By

Agency Name: RE/MAX Professionals-Reno
Agent Name: Miranda Vaulet
Agency Phone: 775-345-3070
Agent Phone: 775-224-3979

agent picture

Presented By

Agent Name: Betsy Caron
Agent Phone: 775.848.6285
Agency Title: Chase International Real Estate

IDX logo

Property Details

Property Type: Residential - Condominium
Cooling: Central Air
Garage: 2 car attached
Heating: Forced Air, Natural Gas
Lot Size: 0.02 Acres
Roof Type: Composition, Pitched
Stories: 2.0
Taxes: $1,408
Year Built: 2004
MLS ID: 260012512

Feature Descriptions

Additional Rooms: None
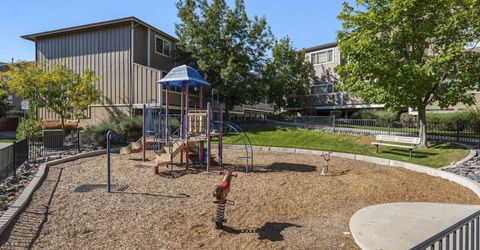
Association Fee Includes: Maintenance Grounds, Maintenance Structure
City Limits: Yes
Construction Type: Site/Stick-Built
Cooling Y/N: Yes
Days on Site: 2
Dining: Kitchen Combination
Exterior: Wood Siding
Flooring: Carpet, Luxury Vinyl
Foundation: Slab
Heating Y/N: Yes
HOA Amenities: Parking
HOA Fee: $210/MonthlyAppliances:
HOA Y/N: Yes
Kitchen: Built-In Dishwasher, Built-In Microwave
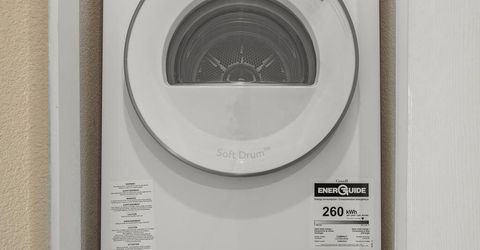
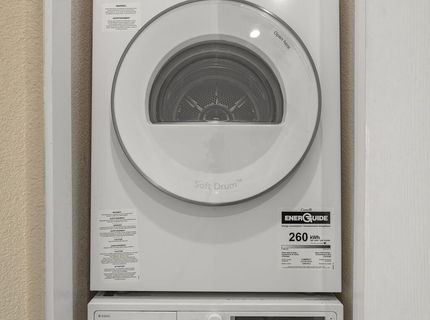
Laundry Features: In Hall
Living Room: High Ceilings
Lot Features: Level
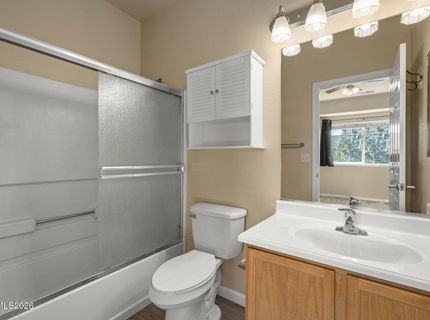
Master Bedroom: Tub/Shower Combination
OtherStructures: None
Parcel #: 003-720-03
Parking: Attached, Garage, Tandem
Patio/Porch: Deck, Uncovered
Road Frontage: Other
Road Responsibility: Public Maintained Road
Security Features: Smoke Detector(s)
Sewer: Public Sewer
Sprinklers: None
SQFT Living: 1160
Utilities: Electricity Connected, Natural Gas Connected, Sewer Connected, Water Connected
Water: Public
Water Rights Y/N: No
Window Features: Double Pane Windows, Vinyl Frames

Amenities

High Ceilings

Schools

High School: Hug
Middle School: Clayton
Elementary School: Elmcrest

Neighborhood Map

Driving Directions

Demographics

Estimate My Payments

  • Estimated Payment
    $1,023.29
  • Principal & Interest
    $800.98
  • Property Tax
    $117.33
  • Homeowner's Insurance
    $104.97
(Payments are an estimate and may vary by lender)

Mortgage Calculator

Change Payment Information

%
years/fixed
yearly
yearly (est.)
Contact Photo

We're Here to Help

Connect with our team of knowlegable local agents to guide your next move with style and grace.

Login to My Homefinder