
Join Login
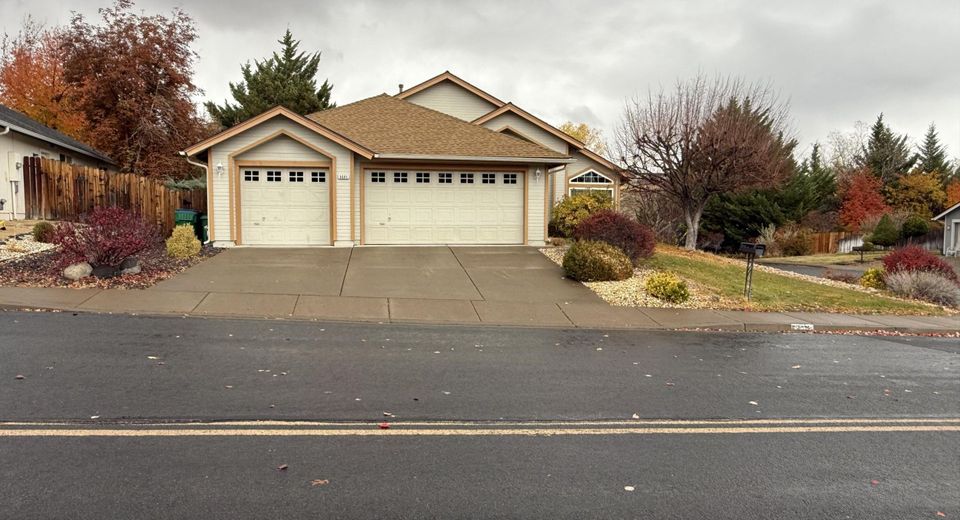
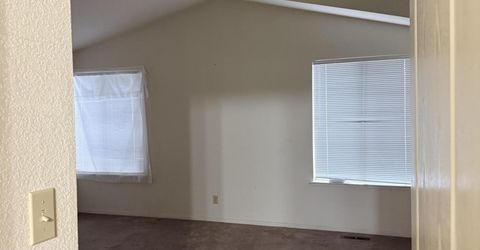
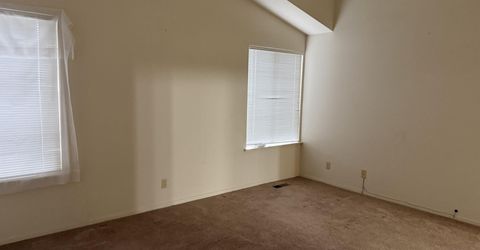
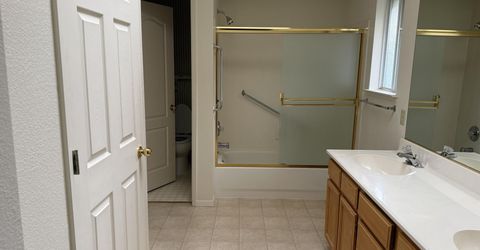
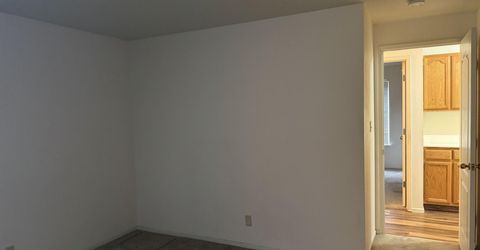
6605 Broadridge Court, Reno, NV 89523 Photo

18 Photos

6605 Broadridge Court
Reno, NV 89523
$592,500
3 Beds | 2 full Baths | 1669 sqft | 0.20 Acreage

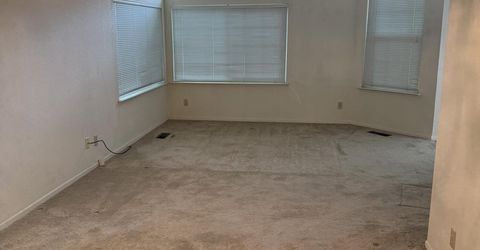
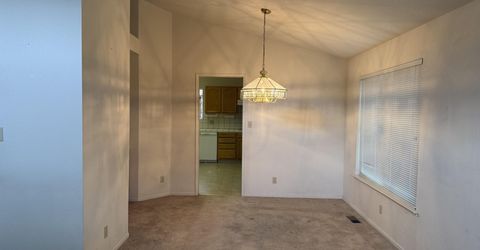
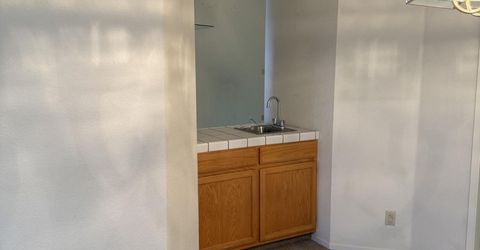
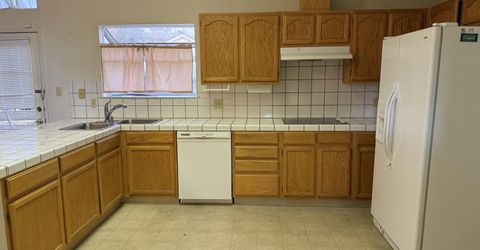
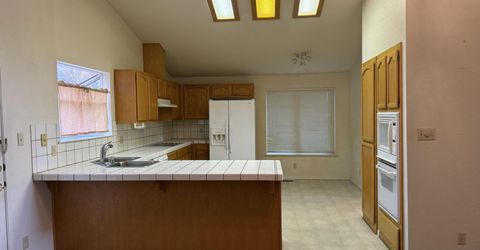
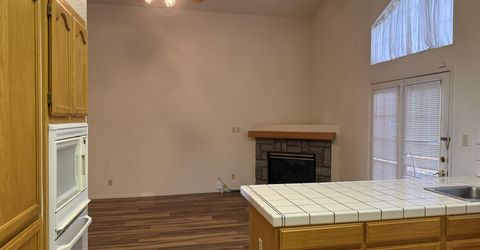
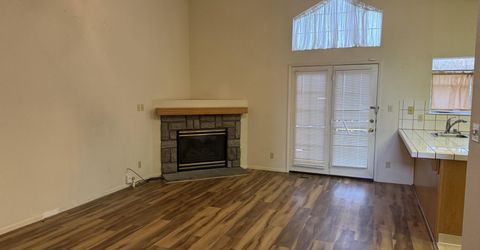
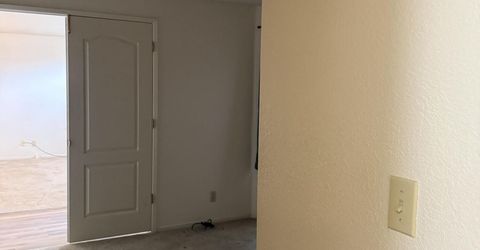
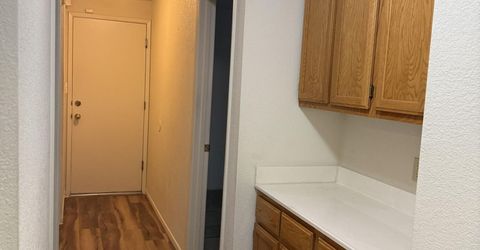
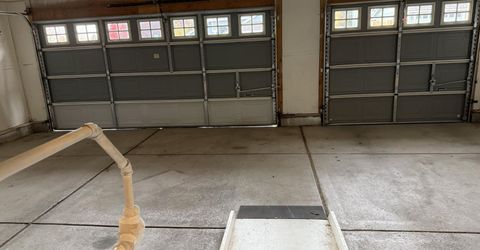
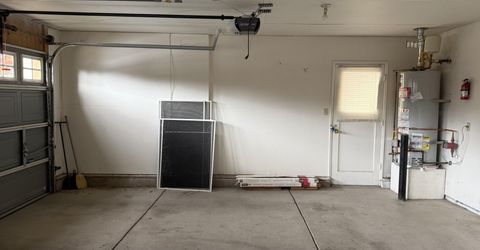
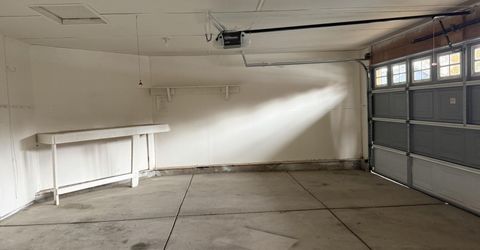
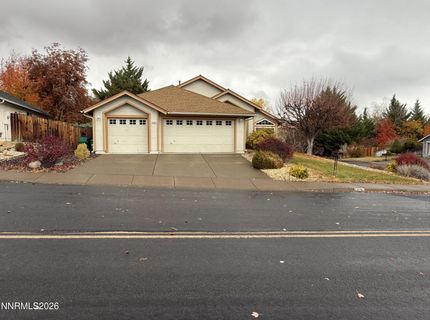
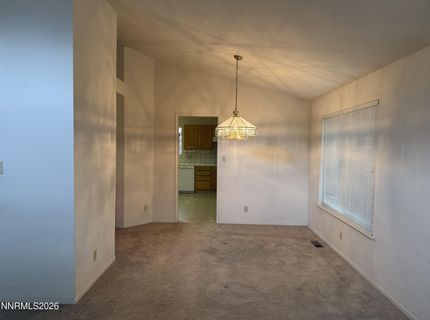
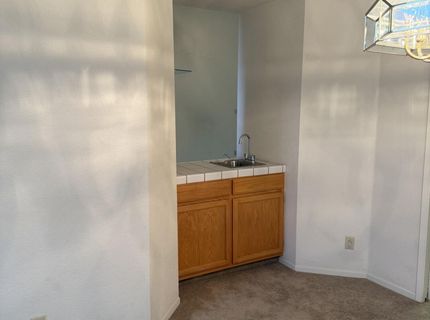
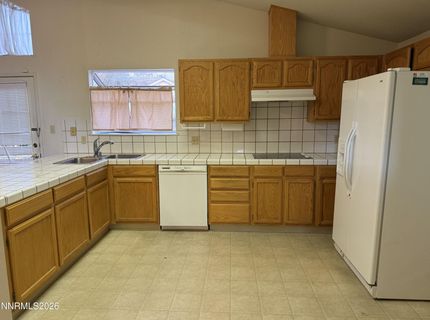
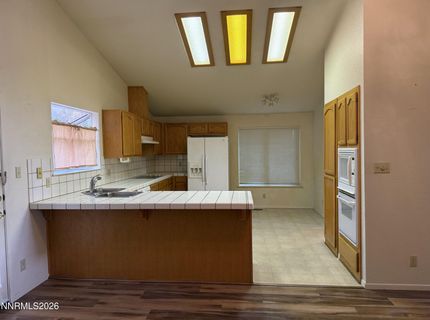
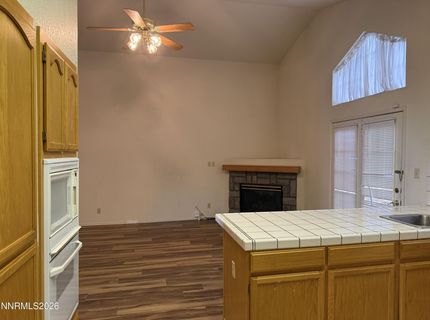
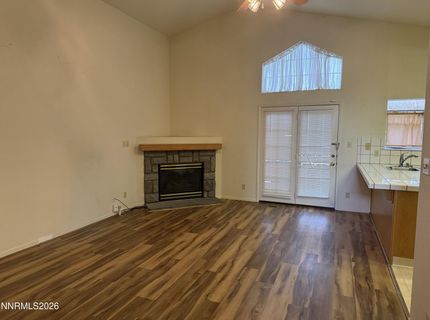
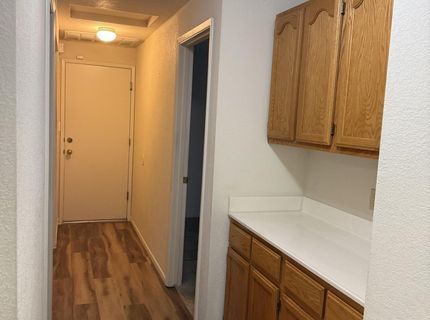
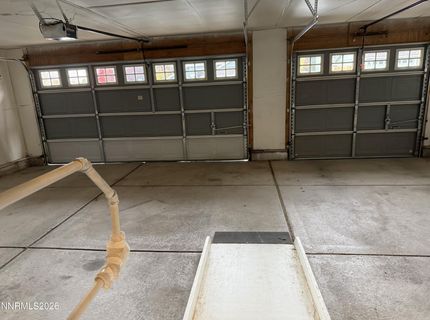
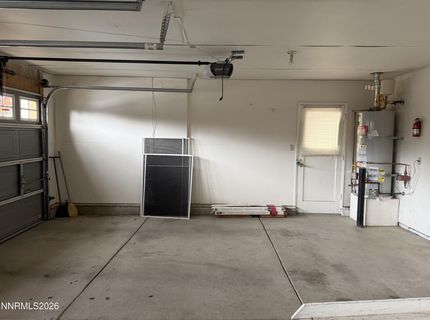
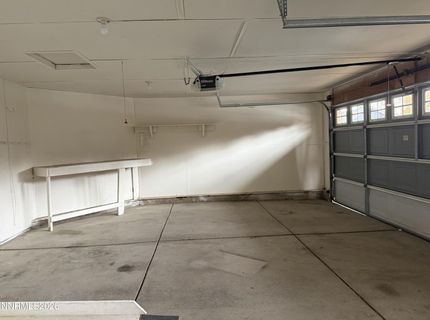
NO HOA! Popular single story floor plan on large corner lot in NW. Open floor plan with large kitchen, breakfast bar opening into family room featuring fireplace and French doors leading to deck and back yard. Butlers pantry with sink. 3 car finished garage with man door.Convenient to schools, park, shopping and dining.Probate Sale subject to the court confirmation and the court bidding system. Property being sold in its present condition.

Listed By / Presented By

Listed By

Agency Name: Estate Realty
Agent Name: Cissie Popson
Agency Phone: 775-971-4495
Agent Phone: 775-772-5847

agent picture

Presented By

Agent Name: Betsy Caron
Agent Phone: 775.848.6285
Agency Title: Chase International Real Estate

IDX logo

Property Details

Property Type: Residential - Single Family
Cooling: Central Air
Fireplaces: 1
Garage: 3 car attached
Heating: Forced Air, Natural Gas
Lot Size: 0.20 Acres
Roof Type: Composition, Shingle
Stories: 1.0
Taxes: $2,955
Year Built: 1997
MLS ID: 260014237

Feature Descriptions

Additional Rooms: None
Appliances: Dryer, Disposal, Double Oven, Dishwasher, Microwave, Refrigerator, Washer, Electric Cooktop
City Limits: Yes
Construction Type: Site/Stick-Built
Cooling Y/N: Yes
Days on Site: 2
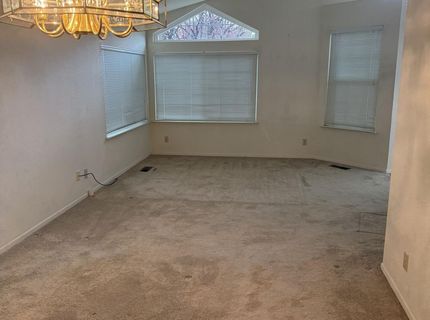
Dining: Family Room Combination, High Ceilings
Exterior: Wood Siding
Family Room: Ceiling Fan(s), High Ceilings, Kitchen Combination
Fencing: Back Yard
Fireplace: Gas, Family Room
Fireplace Y/N: Yes
Flooring: Carpet, Laminate, Vinyl
Foundation: Crawl Space
Heating Y/N: Yes
Kitchen: Breakfast Bar, Breakfast Nook, Built-In Dishwasher, Built-In Double Oven, Built-In Microwave, Disposal, Electric Cooktop, Pantry
Laundry Features: In Hall, Laundry Room, Shelves
Living Room: Ceiling Fan(s), High Ceilings
Lot Features: Corner Lot, Landscaped, Level
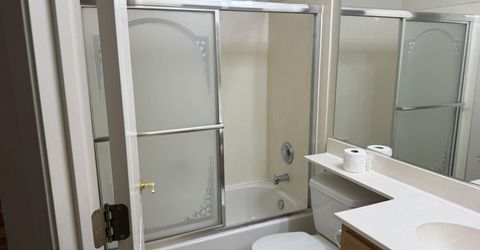
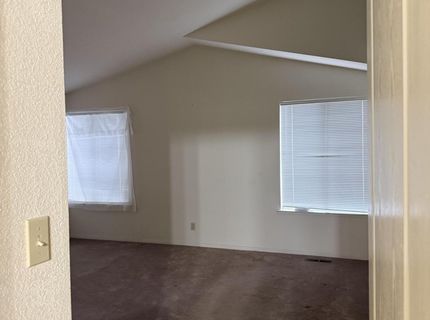
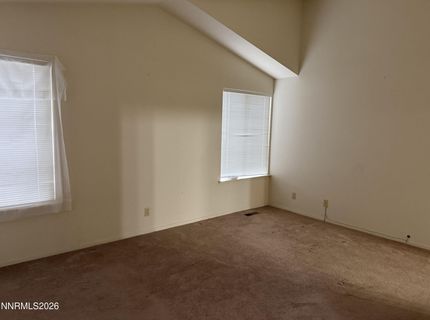
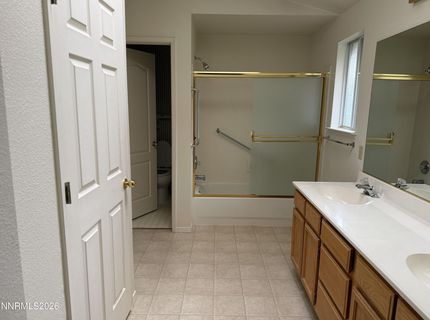
Master Bedroom: High Ceilings, Tub/Shower Combination, Walk-In Closet(s)
OtherStructures: None
Parcel #: 208-113-14
Parking: Attached, Garage, Garage Door Opener
Patio/Porch: Deck, Porch
Road Frontage: Public, Other
Road Responsibility: Public Maintained Road
Security Features: Smoke Detector(s)
Sewer: Public Sewer
Sprinklers: None
SQFT Living: 1669
Utilities: Electricity Connected, Natural Gas Connected, Sewer Connected, Water Connected, Water Meter Installed
Water: Public
Water Rights Y/N: Yes
Window Features: Blinds, Double Pane Windows, Vinyl Frames

Amenities

Cathedral Ceiling(s)
Ceiling Fan(s)
High Ceilings
Breakfast Bar
Pantry
Walk-In Closet(s)
Rain Gutters

Schools

High School: McQueen
Middle School: Billinghurst
Elementary School: Melton

Neighborhood Map

Driving Directions

Demographics

Estimate My Payments

  • Estimated Payment
    $1,737.71
  • Principal & Interest
    $1,318.65
  • Property Tax
    $246.25
  • Homeowner's Insurance
    $172.81
(Payments are an estimate and may vary by lender)

Mortgage Calculator

Change Payment Information

%
years/fixed
yearly
yearly (est.)
Contact Photo

We're Here to Help

Connect with our team of knowlegable local agents to guide your next move with style and grace.

Login to My Homefinder