
Join Login
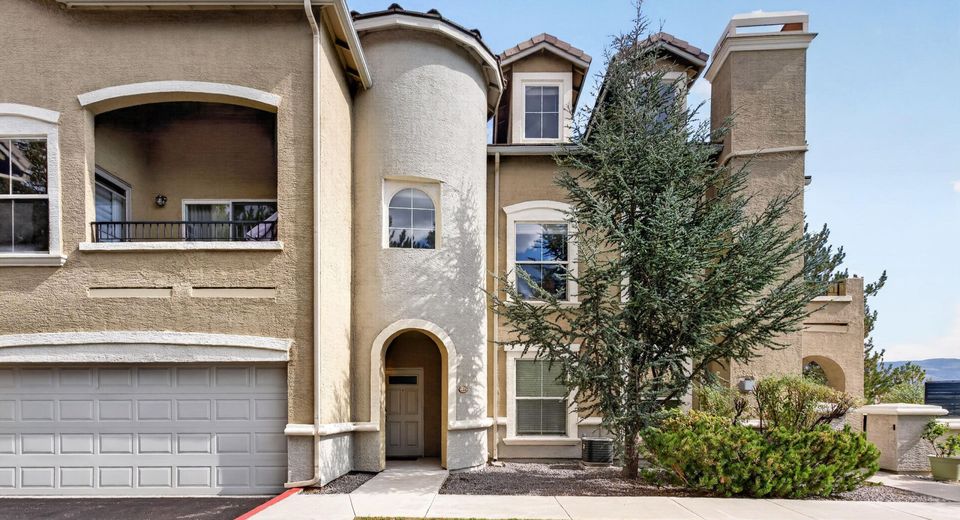
9050 Double R Boulevard, Unit 225, Reno, NV 89511 Photo

20 Photos

9050 Double R Boulevard, 225
Reno, NV 89511
$499,000
2 Beds | 2 full Baths | 1477 sqft | 0.06 Acreage

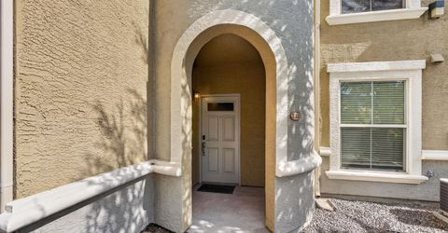
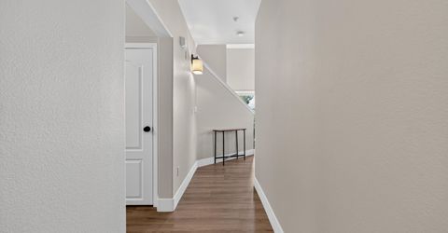
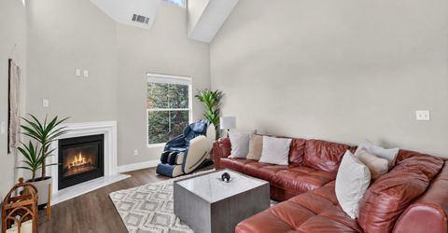
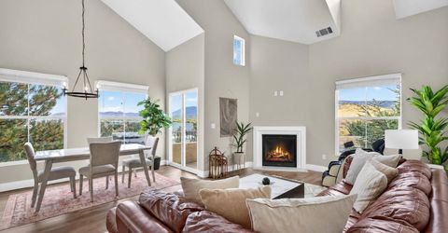
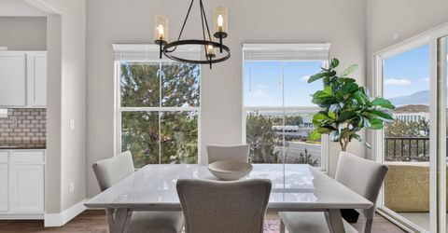
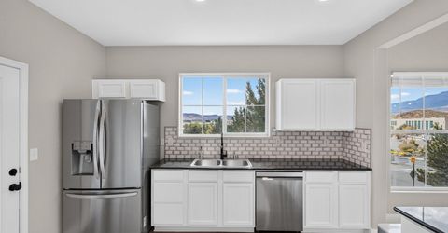
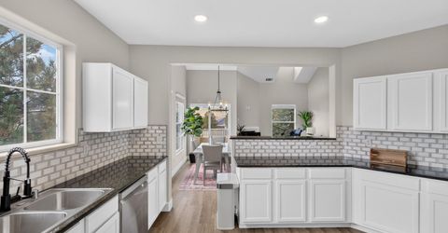
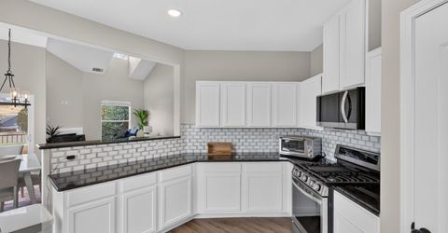
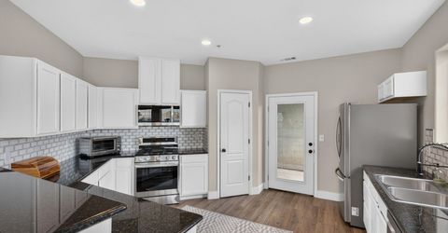
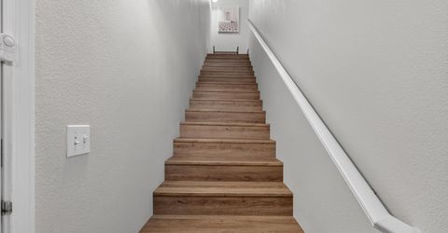
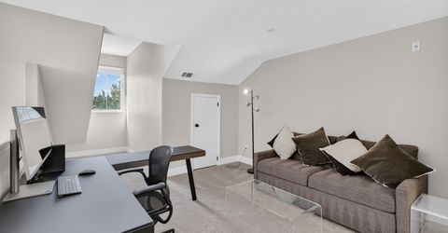
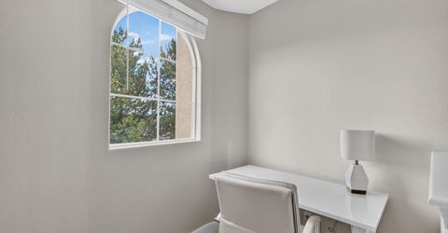
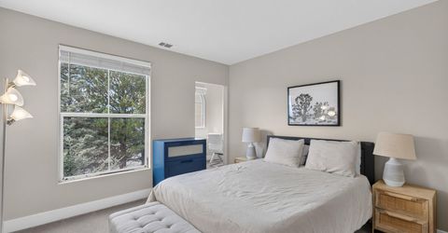
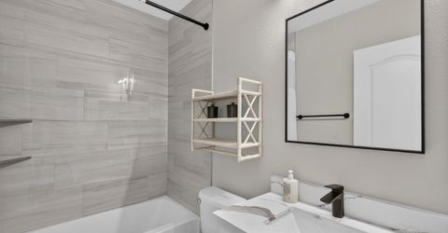
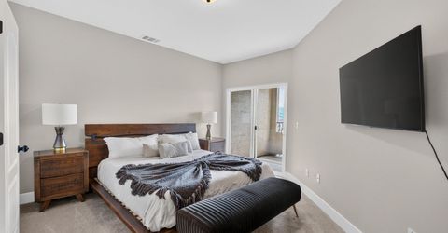
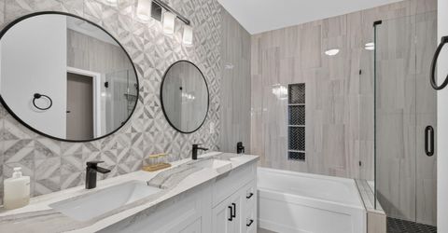
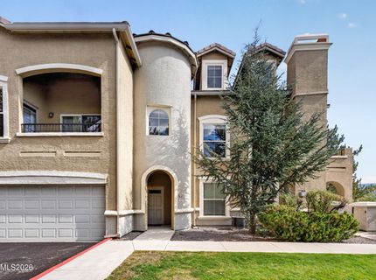
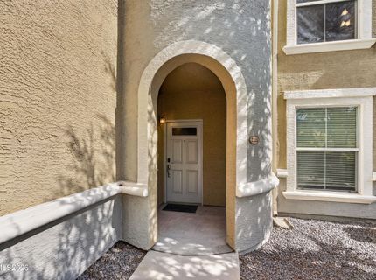
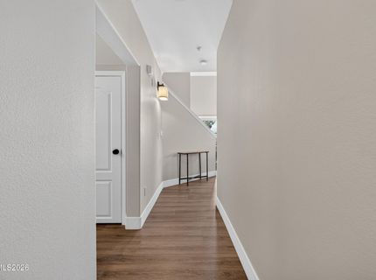
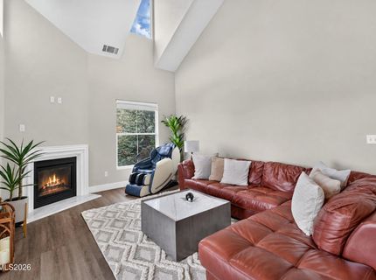
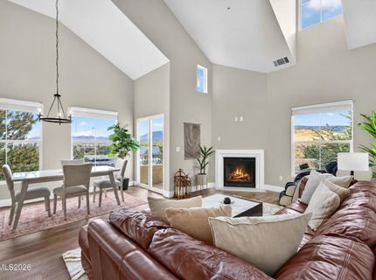
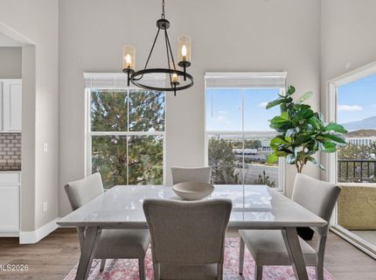
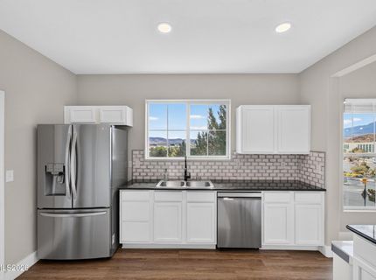
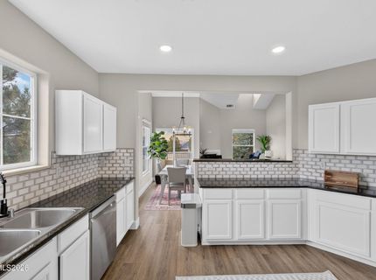
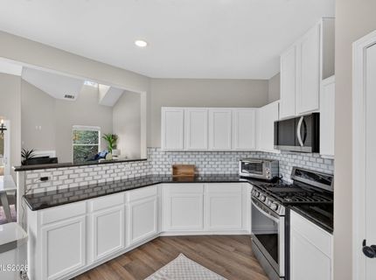
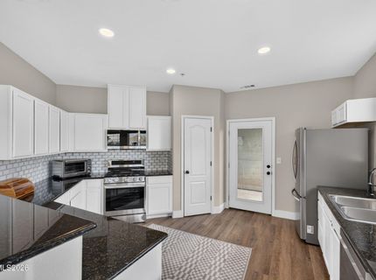
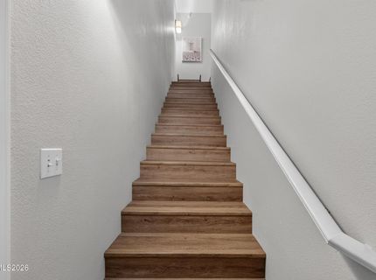
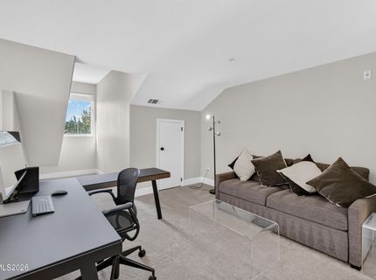
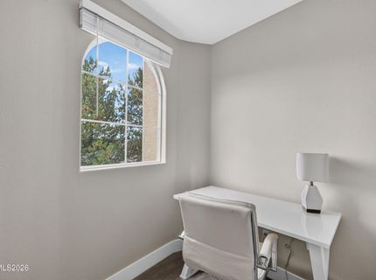
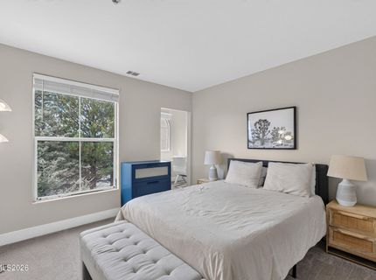
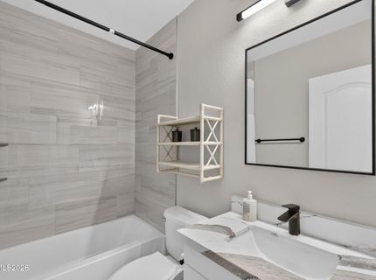
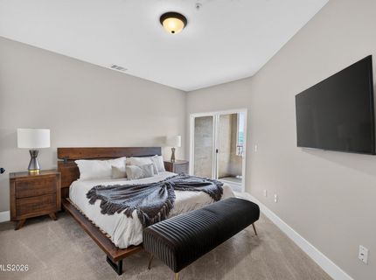
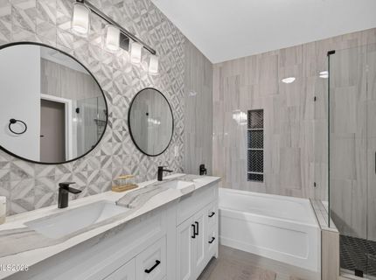
Seller-paid rate buydown available! Enjoy a reduced interest rate in years one and two, easing you into homeownership with a lower monthly payment while you settle in. Closing cost credit also available in lieu of buydown. Fully remodeled and sold fully furnished, this 2-bed, 2-bath condo in gated Triana North is truly move-in ready. A beautifully updated kitchen, refreshed bathrooms, and luxury vinyl plank flooring throughout create a fresh, cohesive design. An attached garage, community pool, and hot tub complete the low-maintenance, lock-and-leave lifestyle. Close to South Reno shopping, dining, recreation, and major employers, with easy access to everything Northern Nevada offers. Just bring your suitcase and schedule your private showing today!

Listed By / Presented By

Listed By

Agency Name: RE/MAX Professionals-Reno
Agent Name: Michael Wood
Agency Phone: 775-345-3070
Agent Phone: 775-250-2007

agent picture

Presented By

Agent Name: Betsy Caron
Agent Phone: 775.848.6285
Agency Title: Chase International Real Estate

IDX logo

Property Details

Property Type: Residential - Townhouse
Cooling: Central Air
Fireplaces: 1
Garage: 1 car attached
Heating: Forced Air, Natural Gas
Lot Size: 0.06 Acres
Roof Type: Tile
Stories: 1.0
Taxes: $2,604
Year Built: 2003
MLS ID: 260013672

Feature Descriptions

Additional Rooms: Bonus Room, Entrance Foyer
Association Fee Includes: Maintenance Grounds, Maintenance Structure, Snow Removal, Common Area - Maintenance
City Limits: Yes
Construction Type: Site/Stick-Built
Cooling Y/N: Yes
Days on Site: 18
Dining: High Ceilings, Living Room Combination
Exterior: Steel Frame, Stucco
Fireplace: Gas
Fireplace Y/N: Yes
Flooring: Carpet, Laminate, Varies
Foundation: Slab
Heating Y/N: Yes
HOA Amenities: Landscaping, Pool, Spa/Hot Tub, Parking
HOA Fee: $270/MonthlyAppliances:
HOA Y/N: Yes
Kitchen: Built-In Dishwasher, Built-In Microwave, Built-In Single Oven, Disposal, Gas Cooktop
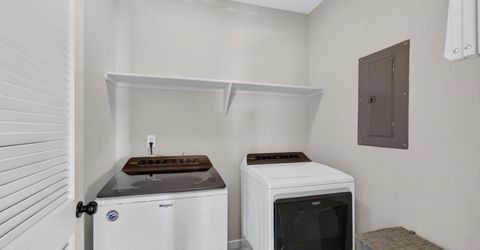
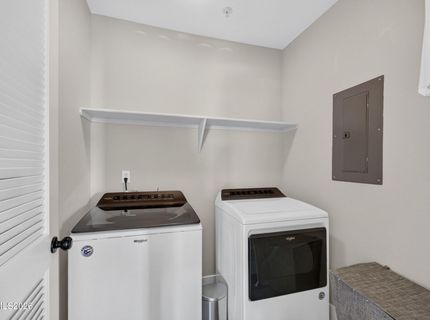
Laundry Features: Washer Hookup, Laundry Room
Living Room: Great Room, High Ceilings
Lot Features: Level
Master Bedroom: Bathtub, Double Sinks, Shower Stall
OtherStructures: None
Parcel #: 164-363-23
Parking: Attached, Garage, Garage Door Opener, Garage Door Opener Controls
Road Frontage: Private Road
Road Responsibility: Private Maintained Road
Security Features: Smoke Detector(s)
Sewer: Public Sewer
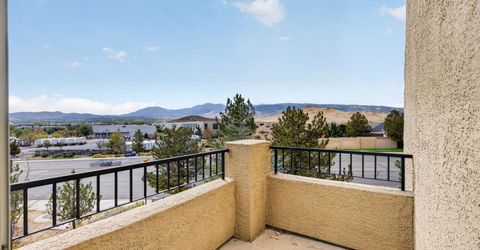
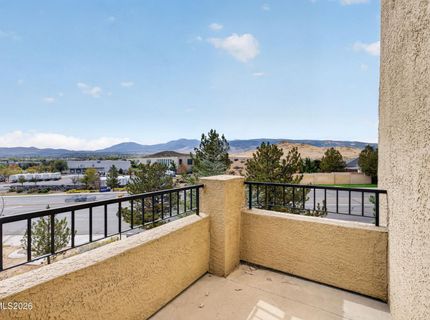
Special View Info: Mountain(s)
Sprinklers: None
SQFT Living: 1477
Utilities: Cable Available, Electricity Available, Natural Gas Available, Phone Available, Sewer Available, Water Available, Cellular Coverage, Internet Available
Water: Public
Water Rights Y/N: No
Window Features: Blinds, Double Pane Windows

Amenities

High Ceilings
Vaulted Ceiling(s)
Entrance Foyer
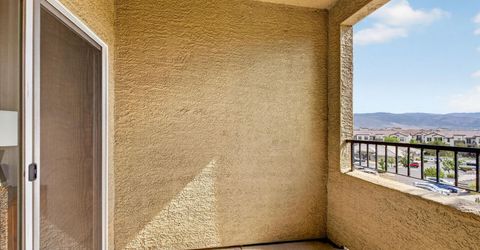
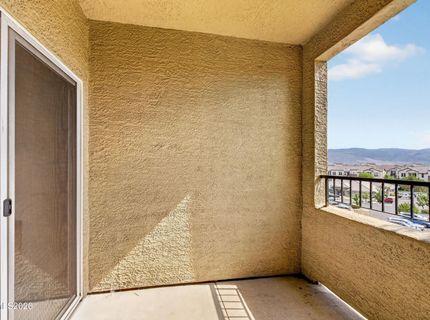
Balcony

Schools

High School: Damonte
Middle School: Depoali
Elementary School: Donner Springs

Neighborhood Map

Driving Directions

Demographics

Estimate My Payments

  • Estimated Payment
    $1,473.10
  • Principal & Interest
    $1,110.56
  • Property Tax
    $217.00
  • Homeowner's Insurance
    $145.54
(Payments are an estimate and may vary by lender)

Mortgage Calculator

Change Payment Information

%
years/fixed
yearly
yearly (est.)
Contact Photo

We're Here to Help

Connect with our team of knowlegable local agents to guide your next move with style and grace.

Login to My Homefinder